
Marcie Delgaty
REALTOR®, Real Estate Associate Broker

BEDS3
BATHS1 full
SQUARE FEET1,512
MLS#S1726196
STATUSActive
PROPERTY TYPEResidential - Single Family
SCHOOLAuburn
Property Description
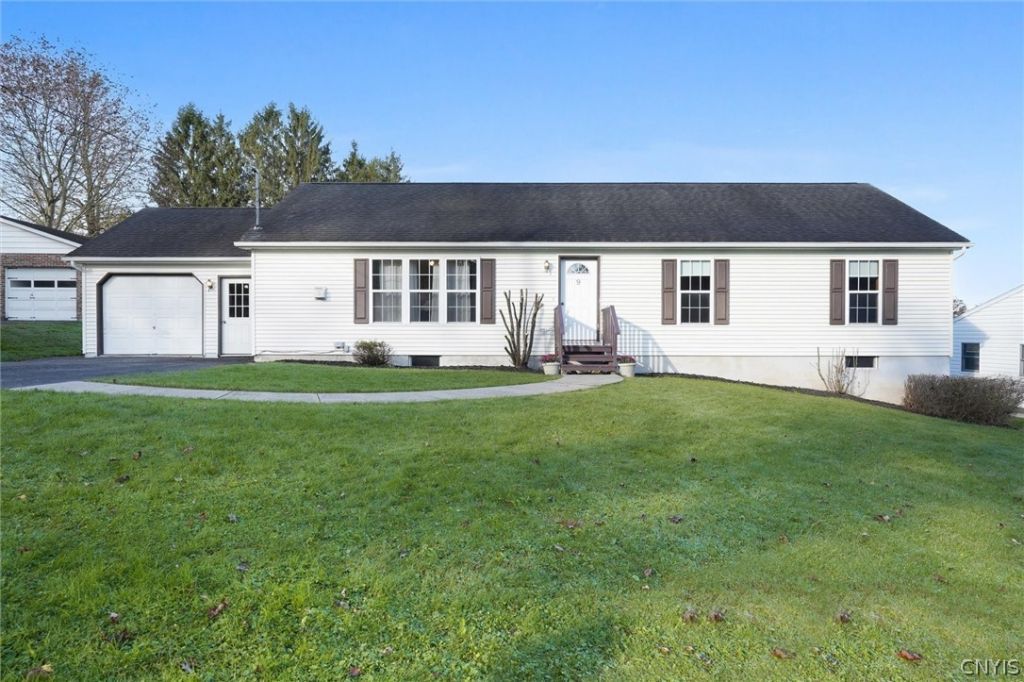
Welcome to 9 Westwood Drive, a well-maintained 3-bedroom, 1-bath ranch built in 2004, situated on large lot with a fully fenced-in yard, located in the William H. Seward Elementary School district of the Auburn City School District. This single-story home offers 1,512 square feet of living space with an open, functional floor plan that includes a bright living room, formal dining area, and an eat-in kitchen featuring ample cabinetry, a center island, plenty of countertop space, and stainless-steel appliances. Sliding glass doors open from the kitchen to a spacious wooden deck overlooking the large, beautifully maintained and fully fenced-in backyard-ideal for outdoor living, gardening, or play. The main level provides three bedrooms, a full bathroom with tub/shower, and convenient main-level laundry. An attached garage and driveway offer practical parking and storage. Below, a high and dry unfinished block basement provides ample additional space ready for finishing to expand living area, recreation, or storage as desired. Forced-air natural gas heat, Central Air, public water and sewer. Conveniently located in a quiet residential neighborhood, the property combines easy single-level living with a generous outdoor setting.
Property Features
Property Type: Residential - Single Family
Basement: Full
Cooling: CentralAir
Fireplaces: 1
Garage: 1 car attached
Heating: Gas, ForcedAir
Home Style: Ranch
Lot Size: 0.38 Acres
Roof Type: Asphalt, Shingle
Stories: 1.0
Taxes: $8,402
Year Built: 2004
Amenities
SeparateFormalDiningRoom
EatInKitchen
SeparateFormalLivingRoom
KitchenIsland
BedroomOnMainLevel
MainLevelPrimary
BlacktopDriveway
Feature Descriptions
Appliances: Dryer, ElectricOven, ElectricRange, FreeStandingRange, GasOven, GasRange, GasWaterHeater, Microwave, Oven, Refrigerator, Washer
Days on Site: 1
Exterior: AtticCrawlHatchwaysInsulated, VinylSiding
Flooring: Carpet, Hardwood, Resilient, Varies
Laundry: MainLevel
Lot: Rectangular, RectangularLot, ResidentialLot
Lot Dimensions: 90X186
Parcel#: 050100-122-044-0001-023-000-0000
Parking: Attached, Garage
Parking Notes: Attached, Garage
Sewer: Connected
Utilities: SewerConnected, WaterConnected
Water: Connected, Public
Local Schools
High School: Auburn High
Middle School: Auburn Junior High
Elementary School: William H Seward Elementary
School District: Auburn
Listed By / Shown By
Listing By
Agency Name: Acropolis Realty Group LLC
Agency Phone: 315-396-0493
Shown By
Agent Name: Marcie Delgaty
Agent Phone: (716) 998-3971
Agency Title: MJ Peterson Real Estate

Estimate Your Payment
Estimated Payment
$ 1,392.15 per month $611.81 Principal & Interest $700.17 Property Tax $80.18 Homeowner's InsuranceChange Payment Information

Marcie Delgaty
Cell: (716) 998-3971
Email Me

Privacy Policy / DMCA Notice / ADA Accessibility


This site is hosted, designed and copyright
© 1994 - 2026 by
Delta Media Group, Inc. -- Patent Pending --
9 Westwood Drive | MLS# S1726196
This single family home located at 9 Westwood Drive, Auburn, NY 13021 is currently listed for sale with an asking price of $274,900. This property was built in 2004 and has 3 bedrooms and 1 full baths with 1512 sq. ft. Westwood Drive is located within the Auburn school district. Search Auburn real estate on mdelgaty.mjpeterson.com today.