
Marcie Delgaty
REALTOR®, Real Estate Associate Broker

BEDS5
BATHS2 full 1 partial
SQUARE FEET2,176
MLS#R1726832
STATUSActive
PROPERTY TYPEResidential - Single Family
SUBDIVISIONHolland Purchase
SCHOOLRoyalton-Hartland
Property Description
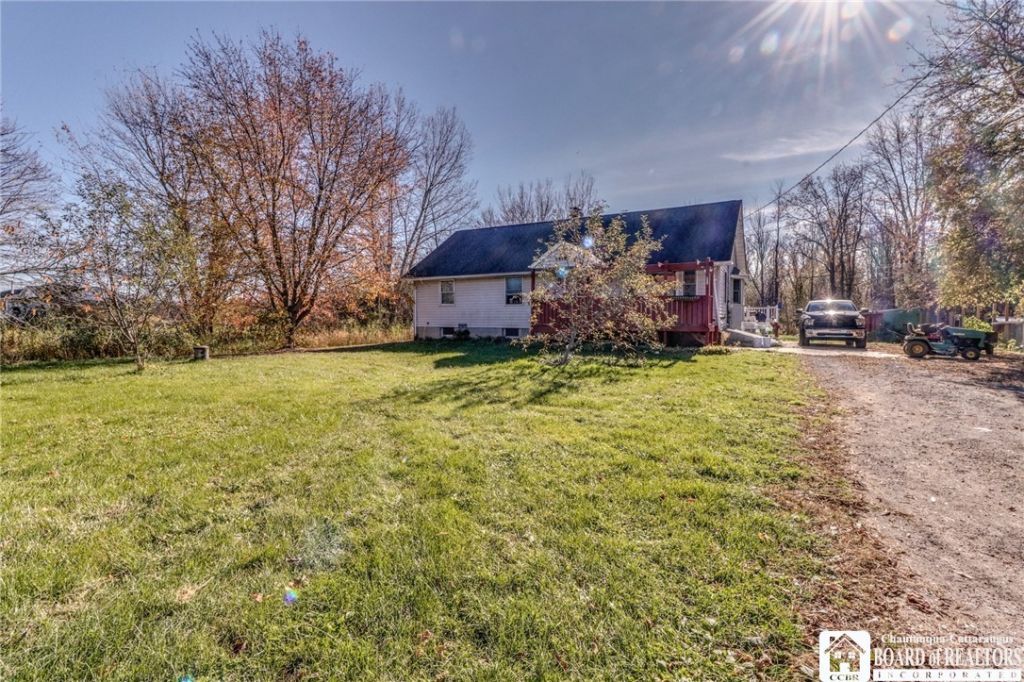
Enjoy the benefits of country living while still being within a short drive to stores and restaurants! Here's an opportunity to grab a deal on a vinyl sided, 5 bedroom, 2.5 bathroom home tucked away on 1.3 acres in the Town of Royalton! The first floor boasts a spacious primary bedroom, 1.5 baths and a 30x12 heated sunroom overlooking your private, tree lined back yard. The second floor has 2 additional bedrooms, a full bathroom and a bonus room. Bilco doors for easy access to the basement directly from the driveway. In the front yard you'll find 3 apple trees and 2 peach trees. Recent updates include roof, porch roof, hot water tank and dishwasher. Wood burning stove in the basement offers an additional heating option. Appliances are included in as-is condition.
Property Features
Property Type: Residential - Single Family
Basement: Full
Fireplaces: 1
Heating: Propane, Baseboard
Home Style: CapeCod, TwoStory
Lot Size: 1.30 Acres
Stories: 1.0
Taxes: $6,825
Year Built: 1995
Amenities
EntranceFoyer
EatInKitchen
SeparateFormalLivingRoom
Other
SeeRemarks
BedroomOnMainLevel
MainLevelPrimary
ConcreteDriveway
DirtDriveway
GravelDriveway
Feature Descriptions
Appliances: Dishwasher, FreeStandingRange, Oven, PropaneWaterHeater, Refrigerator
Exterior: VinylSiding
Flooring: Carpet, CeramicTile, Laminate, Varies
Lot: Rectangular, RectangularLot, RuralLot
Lot Dimensions: 125X456
Parcel#: 293689-112-000-0001-054-000
Parking: NoGarage
Parking Notes: NoGarage
Patio/Porch: Open, Porch
Sewer: SepticTank
Utilities: WaterConnected
Water: Connected, Public
Local Schools
School District: Royalton-Hartland
Listed By / Shown By
Listing By
Agency Name: Keller Williams Realty
Agency Contact: 716-870-0131
Shown By
Agent Name: Marcie Delgaty
Agent Phone: (716) 998-3971
Agency Title: MJ Peterson Real Estate

Estimate Your Payment
Estimated Payment
$ 1,198.06 per month $556.39 Principal & Interest $568.75 Property Tax $72.92 Homeowner's InsuranceChange Payment Information

Marcie Delgaty
Cell: (716) 998-3971
Email Me

Privacy Policy / DMCA Notice / ADA Accessibility


This site is hosted, designed and copyright
© 1994 - 2026 by
Delta Media Group, Inc. -- Patent Pending --
8414 Dale Road | MLS# R1726832
This single family home located at 8414 Dale Road , Gasport, NY 14067 is currently listed for sale with an asking price of $250,000. This property was built in 1995 and has 5 bedrooms and 2 full and 1 partial baths with 2176 sq. ft. Dale Road is located in the Holland Purchase subdivision within the Royalton-Hartland school district. Search Holland Purchase real estate on mdelgaty.mjpeterson.com today.