
Marcie Delgaty
REALTOR®, Real Estate Associate Broker

BEDS2
BATHS1 full
SQUARE FEET1,111
MLS#S1715210
STATUSActive
PROPERTY TYPEResidential - Single Family
SCHOOLHolland Patent
Property Description
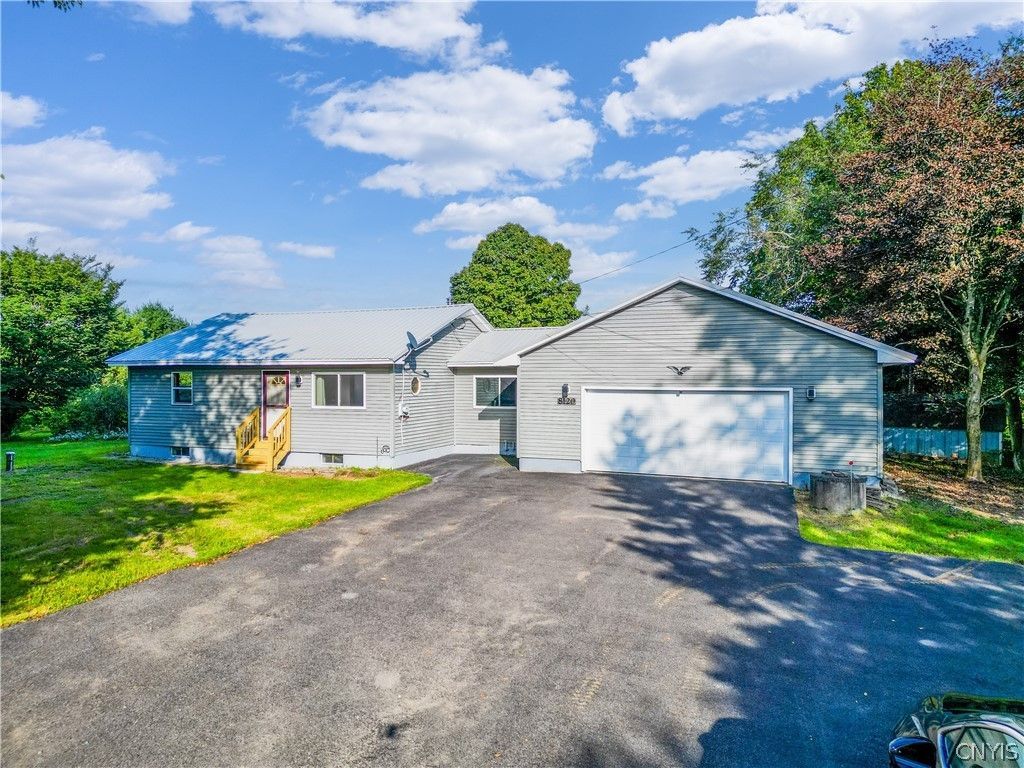
Freshly renovated and move-in ready! This beautiful 2 bedroom, 1 bath Ranch has just undergone a complete remodel, so you won't need to do a thing! The home features a brand-new oil furnace, drilled well, whole-home water filter, metal roof, brand new windows, and updated appliances. The basement has been spray-foam insulated and has additional space already framed, giving you the opportunity to finish it for extra living space, a home office, rec room, or whatever you need. With the major updates already done, this home is ready for its next owner. Located on a quiet dead-end road and in the Holland Patent School District, this is a great option for anyone looking for a comfortable ranch with a little extra privacy.
Property Features
Property Type: Residential - Single Family
Basement: Full
Cooling: Central Air
Garage: 1 car attached
Heating: Oil, Forced Air
Home Style: Ranch
Lot Size: 3.14 Acres
Stories: 1.0
Taxes: $4,256
Year Built: 1967
Amenities
Ceiling Fan(s)
Separate/Formal Dining Room
Separate/Formal Living Room
Bedroom on Main Level
Blacktop Driveway
Private Yard
See Remarks
Feature Descriptions
Appliances: Dryer, Electric Water Heater, Gas Oven, Gas Range, Refrigerator, Washer, Water Softener Owned
Days on Site: 3
Exterior: Spray Foam Insulation, Vinyl Siding
Flooring: Carpet, Varies, Vinyl
Laundry: In Basement
Lot: Rectangular, Rectangular Lot, Rural Lot, Secluded
Lot Dimensions: 520X249
Parcel#: 303600-209-000-0002-007-004-0000
Parking: Attached, Garage
Parking Notes: Attached, Garage
Patio/Porch: Open, Porch
Sewer: Septic Tank
Water: Well
Local Schools
School District: Holland Patent
Listed By / Shown By
Listing By
Agency Name: Coldwell Banker Sexton Real Estate
Agency Contact: 315-853-3535
Shown By
Agent Name: Marcie Delgaty
Agent Phone: (716) 998-3971
Agency Title: MJ Peterson Real Estate

Estimate Your Payment
Estimated Payment
$ 981.46 per month $554.17 Principal & Interest $354.67 Property Tax $72.63 Homeowner's InsuranceChange Payment Information

Marcie Delgaty
Cell: (716) 998-3971
Email Me

Privacy Policy / DMCA Notice / ADA Accessibility


This site is hosted, designed and copyright
© 1994 - 2026 by
Delta Media Group, Inc. -- Patent Pending --
8120 Benson Road | MLS# S1715210
This single family home located at 8120 Benson Road, Holland Patent, NY 13354 is currently listed for sale with an asking price of $249,000. This property was built in 1967 and has 2 bedrooms and 1 full baths with 1111 sq. ft. Benson Road is located within the Holland Patent school district. Search Holland Patent real estate on mdelgaty.mjpeterson.com today.