
Marcie Delgaty
REALTOR®, Real Estate Associate Broker

BEDS3
BATHS1 full
SQUARE FEET1,242
MLS#R1724762
STATUSActive
PROPERTY TYPEResidential - Single Family
SUBDIVISIONPearwood Heights Add 01
SCHOOLGates Chili
Property Description
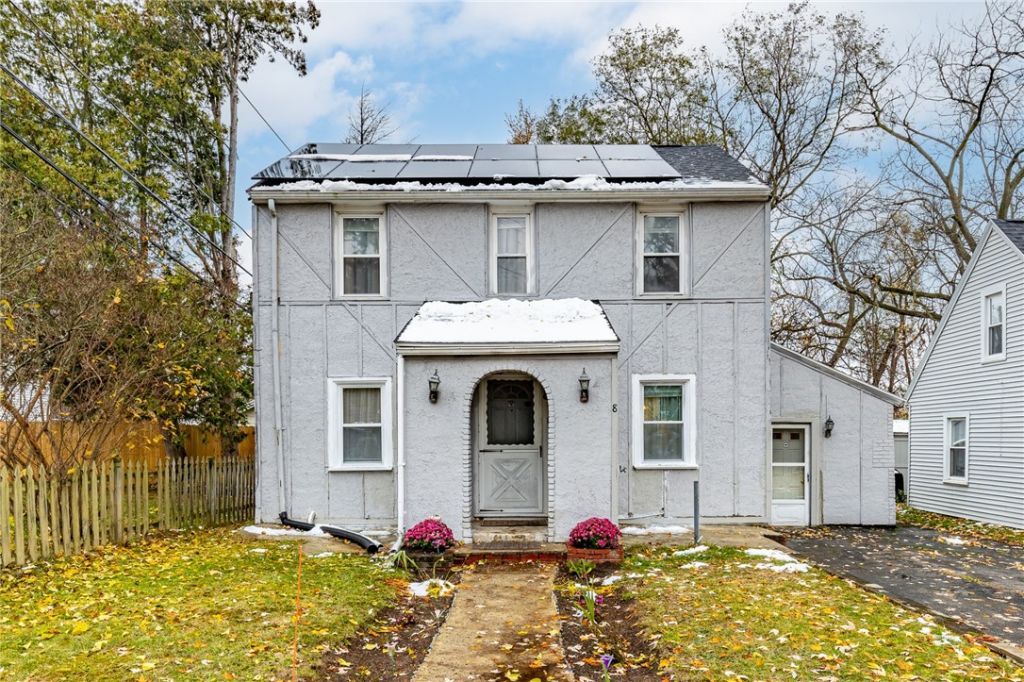
Spacious 3 bed, 1 bath, stucco colonial. A little hidden gem, but close to expressway, shopping and much more!! Walk from the front porch into the foyer and view the open concept first floor through a charming archway. The Livingroom opens to the dining area and kitchen to create a great entertainment space. Fireplace with built ins, newer Thermopane windows, all appliances, 2018 Rheem furnace, new sump pump, new solar panels, freshly painted deck and shed give you all you need for peace of mind. Upstairs you will find 3 bedrooms, and a large tiled bath. The garage has been converted to a bonus family room space with access from the driveway and to the backyard. Private partially fenced yard is ready for all of your ideas. Great opportunity for home ownership! Delayed negotiations 11/5/2026 at 3 pm.
Property Features
Property Type: Residential - Single Family
Basement: Full, Sump Pump
Cooling: Central Air
Fireplaces: 1
Heating: Gas, Solar, Forced Air
Home Style: Colonial, Two Story
Lot Size: 0.11 Acres
Roof Type: Asphalt, Shingle
Stories: 2.0
Taxes: $5,074
Year Built: 1940
Amenities
Ceiling Fan(s)
Entrance Foyer
Eat-in Kitchen
Kitchen/Family Room Combo
Living/Dining Room
Other
See Remarks
Sliding Glass Door(s)
Solid Surface Counters
Window Treatments
Blacktop Driveway
Deck
Fence
Private Yard
See Remarks
Feature Descriptions
Appliances: Dryer, Dishwasher, Electric Oven, Electric Range, Gas Water Heater, Microwave, Refrigerator, Washer
Days on Site: 3
Door Features: Sliding Doors
Exterior: Stucco, Copper Plumbing
Fencing: Partial
Flooring: Carpet, Ceramic Tile, Hardwood, Varies, Vinyl
Laundry: In Basement
Lot: Near Public Transit, Rectangular, Rectangular Lot, Residential Lot
Lot Dimensions: 47X110
Parcel#: 262600-119-200-0004-046-000
Parking: No Garage
Parking Notes: No Garage
Patio/Porch: Covered, Deck, Porch
Sewer: Connected
Utilities: Cable Available, High Speed Internet Available, Sewer Connected, Water Connected
Water: Connected, Public
Window: Drapes, Thermal Windows
Local Schools
School District: Gates Chili
Listed By / Shown By
Listing By
Agency Name: Howard Hanna
Agency Contact: 585-347-1841
Shown By
Agent Name: Marcie Delgaty
Agent Phone: (716) 998-3971
Agency Title: MJ Peterson Real Estate

Estimate Your Payment
Estimated Payment
$ 800.17 per month $333.61 Principal & Interest $422.83 Property Tax $43.72 Homeowner's InsuranceChange Payment Information

Marcie Delgaty
Cell: (716) 998-3971
Email Me

Privacy Policy / DMCA Notice / ADA Accessibility


This site is hosted, designed and copyright
© 1994 - 2026 by
Delta Media Group, Inc. -- Patent Pending --
8 Raymond Drive | MLS# R1724762
This single family home located at 8 Raymond Drive, Rochester, NY 14624 is currently listed for sale with an asking price of $149,900. This property was built in 1940 and has 3 bedrooms and 1 full baths with 1242 sq. ft. Raymond Drive is located in the Pearwood Heights Add 01 subdivision within the Gates Chili school district. Search Pearwood Heights Add 01 real estate on mdelgaty.mjpeterson.com today.