
Marcie Delgaty
REALTOR®, Real Estate Associate Broker

BEDS4
BATHS2 full
SQUARE FEET1,840
MLS#S1716173
STATUSActive
PROPERTY TYPEResidential - Multiple
SCHOOLUtica
Property Description
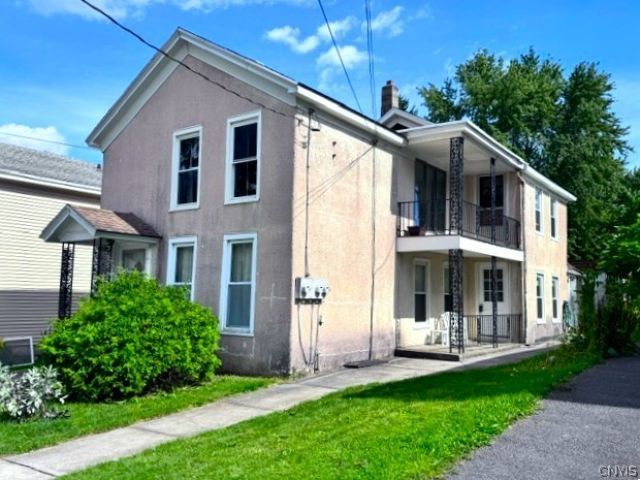
Investors or Owner Occupy Buyers...Which one are you, the one driving your new truck to collect the rents Or the one whose tenant upstairs or down is help paying for your new truck, either way you're making a smart financial gain decision to buy this well constructed multi family with a huge solid cement block garage that can house more than 4 vehicles, whether you're a Motörhead or enjoy a workshop environment for all your DIY projects & hobbies, this space is great for your creativity as well as practicality! The spacious units offers oversized eat-in kitchens, double living rooms or dining rooms, hardwood flooring, cathedral ceilings, french doors, multiple walk-in closet space, covered porches & a large cement driveway for 5 more vehicles. Features a high-efficiency Ideal Exalt Combi 155 brand boiler heating system. See pics & disclosure for all the details of the many features & benefits this multi dwelling home has to offer.
Property Features
Property Type: Residential - Multiple
Basement: Full
Garage: 4
Heating: Gas, Baseboard, HotWater
Home Style: Duplex
Lot Size: 0.11 Acres
Stories: 2.0
Taxes: $3,445
Year Built: 1930
Amenities
CeilingFans
CathedralCeilings
Feature Descriptions
Appliances: GasWaterHeater
Exterior: BlownInInsulation, Stucco
Flooring: Hardwood, Laminate, Varies
Laundry: WasherHookup
Lot: IrregularLot, ResidentialLot
Lot Dimensions: 40X120
Parcel#: 301600-319-072-0001-032-000-0000
Parking: Concrete, TwoOrMoreSpaces, GarageDoorOpener
Parking Notes: Concrete, TwoOrMoreSpaces, GarageDoorOpener
Patio/Porch: Covered, Open, Porch
Sewer: Connected
Units: 2
Utilities: CableAvailable, SewerConnected, WaterConnected
Water: Connected, Public
Window: ThermalWindows
Local Schools
School District: Utica
Listed By / Shown By
Listing By
Agency Name: Assist2Sell Buyers & Sellers 1st Choice
Agency Phone: 315-735-9244
Shown By
Agent Name: Marcie Delgaty
Agent Phone: (716) 998-3971
Agency Title: MJ Peterson Real Estate

Estimate Your Payment
Estimated Payment
$ 853.21 per month $500.53 Principal & Interest $287.08 Property Tax $65.60 Homeowner's InsuranceChange Payment Information

Marcie Delgaty
Cell: (716) 998-3971
Email Me

Privacy Policy / DMCA Notice / ADA Accessibility


This site is hosted, designed and copyright
© 1994 - 2026 by
Delta Media Group, Inc. -- Patent Pending --
705 Tilden Avenue | MLS# S1716173
This home located at 705 Tilden Avenue , Utica, NY 13501 is currently listed for sale with an asking price of $224,900. This property was built in 1930 and has 4 bedrooms and 2 full baths with 1840 sq. ft. Tilden Avenue is located within the Utica school district. Search Utica real estate on mdelgaty.mjpeterson.com today.