
Marcie Delgaty
REALTOR®, Real Estate Associate Broker

BEDS3
BATHS1 full 1 partial
SQUARE FEET1,345
MLS#R1723632
STATUSPending
PROPERTY TYPEResidential - Single Family
SUBDIVISIONLaurelton Sec B
SCHOOLEast Irondequoit
Property Description
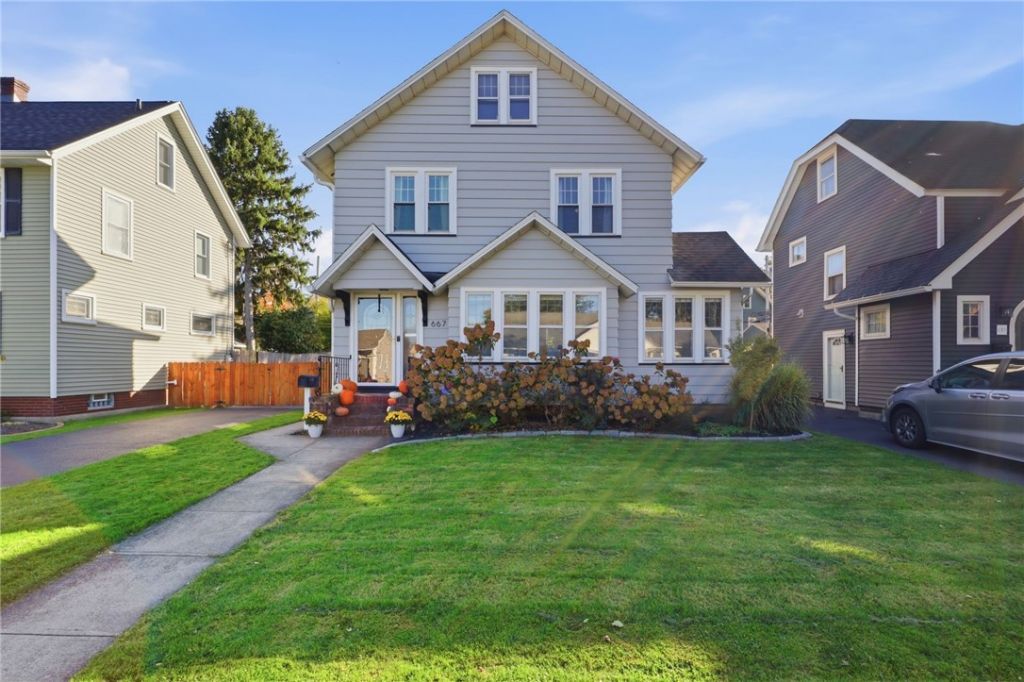
Fall in love with the perfect blend of timeless character and modern convenience in this stunning, move-in-ready East Irondequoit Colonial! Offering 3 bedrooms, 1.5 baths, and 1,345 square feet, this home is full of charm, featuring beautiful gumwood trim, classic archways, and refinished hardwood floors. Thoughtful updates make this home truly move-in ready, including newer kitchen appliances, a washer and dryer, upgraded electrical, a freshly painted exterior, and a beautifully renovated upstairs full bath. The inviting main level offers a spacious living room, formal dining room, a modern kitchen, and a convenient half bath. Upstairs, you'll find three comfortable bedrooms and the updated full bath, providing a wonderful balance of space and privacy. Outside, enjoy the fenced backyard, perfect for entertaining, summer gatherings, or relaxing on the patio. Combining classic character with today's modern updates, this East Irondequoit gem, a short walk away from the desirable North Winton Village, is ready for its next chapter. All that's missing is you to make it home! Delayed negotiations until 10/26 @ 2pm.
Property Features
Property Type: Residential - Single Family
Basement: Full
Fenced: Yes
Fireplaces: 1
Garage: 2
Heating: Gas, Forced Air
Home Style: Colonial, Two Story
Lot Size: 0.14 Acres
Roof Type: Asphalt, Shingle
Stories: 2.0
Taxes: $7,790
Year Built: 1920
Amenities
Breakfast Bar
Ceiling Fan(s)
Separate/Formal Dining Room
Separate/Formal Living Room
Living/Dining Room
Blacktop Driveway
Fully Fenced
Patio
Feature Descriptions
Appliances: Dryer, Dishwasher, Electric Oven, Electric Range, Gas Water Heater, Microwave, Refrigerator, Washer
Days on Site: 12
Exterior: Vinyl Siding, Copper Plumbing, PEX Plumbing
Fencing: Full
Flooring: Hardwood, Tile, Varies
Laundry: In Basement
Lot: Rectangular, Rectangular Lot, Residential Lot
Lot Dimensions: 50X120
Parcel#: 263400-107-110-0004-026-000
Parking: Detached, Garage, Driveway, Garage Door Opener
Parking Notes: Detached, Garage, Driveway, Garage Door Opener
Patio/Porch: Patio
Sewer: Connected
Utilities: Cable Available, High Speed Internet Available, Sewer Connected, Water Connected
Water: Connected, Public
Local Schools
School District: East Irondequoit
Listed By / Shown By
Listing By
Agency Name: Century 21 APEX
Agency Phone: 585-900-1111
Shown By
Agent Name: Marcie Delgaty
Agent Phone: (716) 998-3971
Agency Title: MJ Peterson Real Estate

Estimate Your Payment
Estimated Payment
$ 1,152.36 per month $444.89 Principal & Interest $649.17 Property Tax $58.30 Homeowner's InsuranceChange Payment Information

Marcie Delgaty
Cell: (716) 998-3971
Email Me

Privacy Policy / DMCA Notice / ADA Accessibility


This site is hosted, designed and copyright
© 1994 - 2026 by
Delta Media Group, Inc. -- Patent Pending --
667 Laurelton Road | MLS# R1723632
This single family home located at 667 Laurelton Road, Rochester, NY 14609 is currently listed for sale with an asking price of $199,900. This property was built in 1920 and has 3 bedrooms and 1 full and 1 partial baths with 1345 sq. ft. Laurelton Road is located in the Laurelton Sec B subdivision within the East Irondequoit school district. Search Laurelton Sec B real estate on mdelgaty.mjpeterson.com today.