
Marcie Delgaty
REALTOR®, Real Estate Associate Broker

BEDS3
BATHS2 full 1 partial
SQUARE FEET1,586
MLS#R1726343
STATUSActive
PROPERTY TYPEResidential - Condominium
SUBDIVISIONLac De Ville Village
SCHOOLBrighton
Property Description
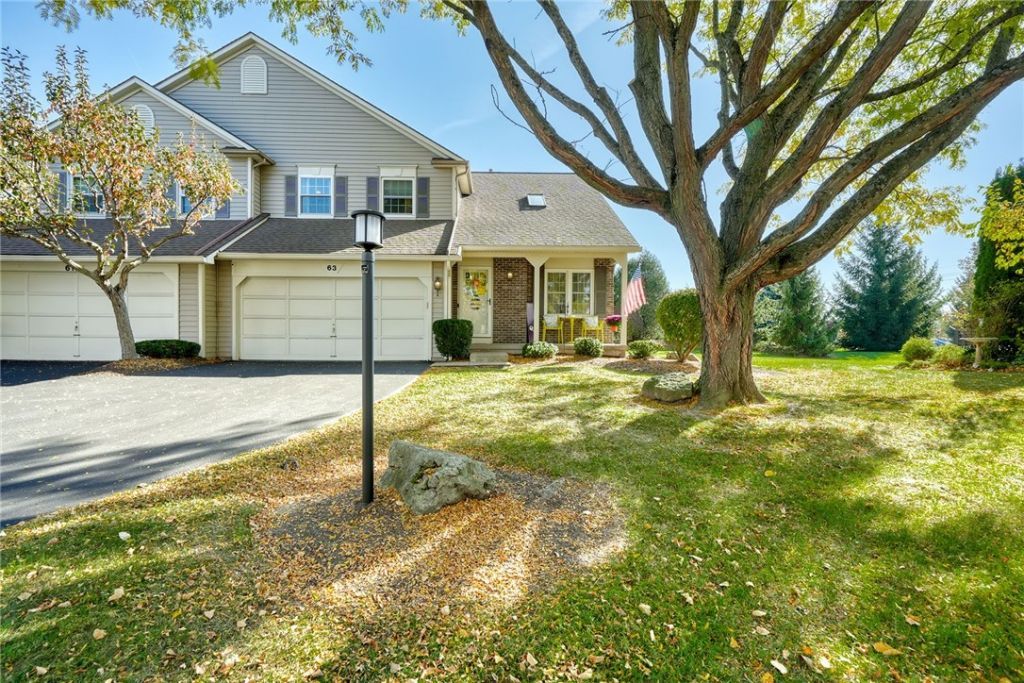
Move right in and enjoy this completely updated 3-bedroom, 2.5-bath home, where modern finishes meet comfortable living. Nearly everything is new, including the kitchen, bathrooms, fresh paint, and more! The inviting kitchen features a beautiful butcher block island, perfect for meal preparation and gathering. Enjoy the open feel of vaulted ceilings, the convenience of first-floor laundry, and additional living space in the finished lower level. Step outside to relax or entertain on the patio. A spacious 2-car garage adds convenience and storage. With thoughtful updates throughout and a desirable Brighton Central School District location, this home is ready for its next chapter. Don't miss the opportunity to make this beautifully refreshed home yours! Delayed Negotiations offers due Monday 11/9/26 @ 10:00am.
Property Features
Property Type: Residential - Condominium
Basement: Full, Finished, SumpPump
Cooling: CentralAir
Garage: 2 car attached
Heating: Gas, ForcedAir
Lot Size: 0.09 Acres
Roof Type: Asphalt
Stories: 2.0
Taxes: $8,650
Year Built: 1990
Amenities
CeilingFans
KitchenIsland
LivingDiningRoom
Pantry
SlidingGlassDoors
SolidSurfaceCounters
Skylights
WindowTreatments
ProgrammableThermostat
Patio
Feature Descriptions
Appliances: Dishwasher, ExhaustFan, ElectricOven, ElectricRange, Disposal, GasWaterHeater, Microwave, Refrigerator, RangeHood
Association Amenities: None
Door Features: SlidingDoors
Exterior: Brick, VinylSiding, CopperPlumbing
Flooring: Carpet, CeramicTile, Hardwood, Tile, Varies
HOA Fee: 350/ Monthly
Laundry: MainLevel
Lot: Rectangular, RectangularLot, ResidentialLot
Lot Dimensions: 37X103
Parcel#: 262000-136-190-0002-003-208
Parking: Assigned, Attached, Garage, TwoSpaces, GarageDoorOpener
Parking Notes: Assigned, Attached, Garage, TwoSpaces, GarageDoorOpene
Patio/Porch: Open, Patio, Porch
Pets Allowed: Yes
Sewer: Connected
Utilities: CableAvailable, HighSpeedInternetAvailable, SewerConnected, WaterConnected
Water: Connected, Public
Window: Drapes, Skylights
Local Schools
School District: Brighton
Listed By / Shown By
Listing By
Agency Name: NextHome Endeavor
Agency Phone: 585-443-6398
Shown By
Agent Name: Marcie Delgaty
Agent Phone: (716) 998-3971
Agency Title: MJ Peterson Real Estate

Estimate Your Payment
Estimated Payment
$ 1,475.75 per month $667.45 Principal & Interest $720.83 Property Tax $87.47 Homeowner's InsuranceChange Payment Information

Marcie Delgaty
Cell: (716) 998-3971
Email Me

Privacy Policy / DMCA Notice / ADA Accessibility


This site is hosted, designed and copyright
© 1994 - 2026 by
Delta Media Group, Inc. -- Patent Pending --
63 Marquette Drive | MLS# R1726343
This condo located at 63 Marquette Drive , Rochester, NY 14618 is currently listed for sale with an asking price of $299,900. This property was built in 1990 and has 3 bedrooms and 2 full and 1 partial baths with 1586 sq. ft. Marquette Drive is located in the Lac De Ville Village subdivision within the Brighton school district. Search Lac De Ville Village real estate on mdelgaty.mjpeterson.com today.