
Marcie Delgaty
REALTOR®, Real Estate Associate Broker

BEDS3
BATHS1 full
SQUARE FEET1,019
MLS#B1715620
STATUSActive
PROPERTY TYPEResidential - Single Family
SUBDIVISIONHolland Land Company's Su
SCHOOLSweet Home
Property Description
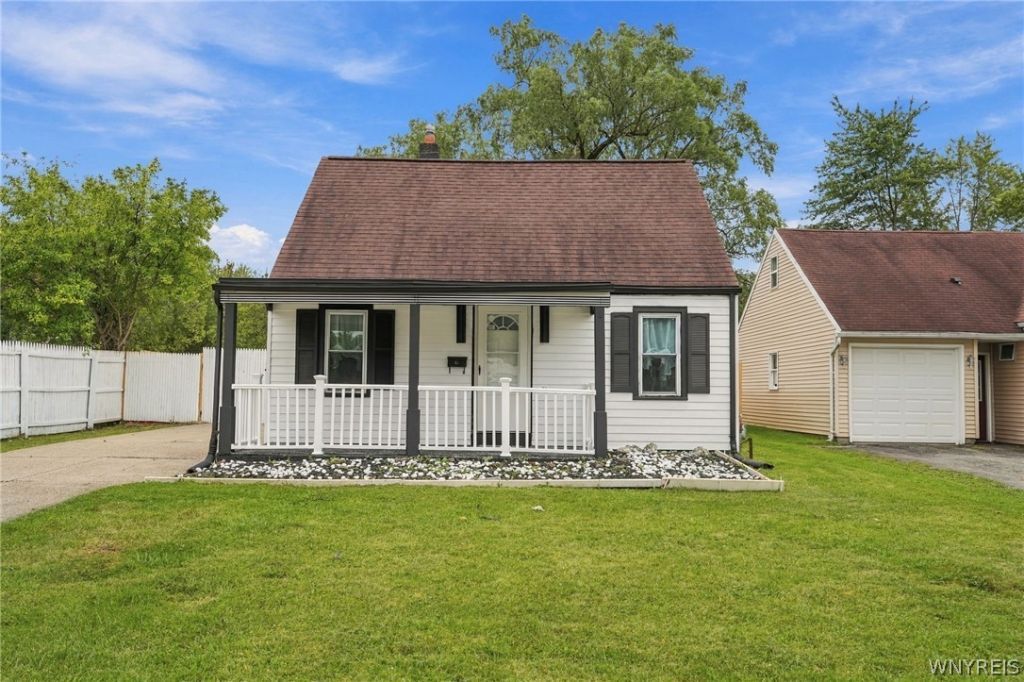
61 Spruce Rd Amherst NY 14226. This Single-Family Cape Cod Style home has been wonderfully updated throughout. Large lot size with a fully fenced in back yard. Two Car Garage with and attached shed gives extra space for recreation in addition to all of your storage needs. Open Front porch. New LVP flooring throughout, Recessed lighting, entire interior and exterior paint job, all done in 2026. Updated kitchen with stainless steel appliances and breakfast counter, 2026. Utility room with space for laundry on the first floor off of the kitchen. One bedroom conveniently located on the first floor. Full bathroom has been completely updated, huge floor to ceiling tiled shower with a glass enclosure. Second floor hosts another two rooms. Square footage measured by an appraiser. Offers Due Tuesday 9/29 at 2:00pm
Property Features
Property Type: Residential - Single Family
Fenced: Yes
Garage: 2
Heating: Gas, ForcedAir
Home Style: CapeCod
Lot Size: 0.17 Acres
Stories: 1.0
Taxes: $5,316
Year Built: 1943
Amenities
DiningArea
BedroomOnMainLevel
ConcreteDriveway
FullyFenced
Feature Descriptions
Appliances: Dishwasher, GasOven, GasRange, GasWaterHeater, Microwave, Refrigerator
Exterior: VinylSiding
Fencing: Full
Flooring: LuxuryVinyl, Tile, Varies
Laundry: MainLevel
Lot: Rectangular, RectangularLot, ResidentialLot
Lot Dimensions: 50X150
Parcel#: 142289-067-420-0005-018-000
Parking: Detached, Garage
Parking Notes: Detached, Garage
Patio/Porch: Open, Porch
Sewer: Connected
Utilities: ElectricityConnected, SewerConnected, WaterConnected
Water: Connected, Public
Local Schools
School District: Sweet Home
Listed By / Shown By
Listing By
Agency Name: Giambra Realty Corp
Agency Phone: 716-239-6432
Shown By
Agent Name: Marcie Delgaty
Agent Phone: (716) 998-3971
Agency Title: MJ Peterson Real Estate

Estimate Your Payment
Estimated Payment
$ 883.52 per month $389.47 Principal & Interest $443.00 Property Tax $51.04 Homeowner's InsuranceChange Payment Information

Marcie Delgaty
Cell: (716) 998-3971
Email Me

Privacy Policy / DMCA Notice / ADA Accessibility


This site is hosted, designed and copyright
© 1994 - 2026 by
Delta Media Group, Inc. -- Patent Pending --
61 Spruce Road | MLS# B1715620
This single family home located at 61 Spruce Road, Buffalo, NY 14226 is currently listed for sale with an asking price of $175,000. This property was built in 1943 and has 3 bedrooms and 1 full baths with 1019 sq. ft. Spruce Road is located in the Holland Land Company's Su subdivision within the Sweet Home school district. Search Holland Land Company's Su real estate on mdelgaty.mjpeterson.com today.