
Marcie Delgaty
REALTOR®, Real Estate Associate Broker

BEDS3
BATHS2 full
SQUARE FEET1,344
MLS#R1726221
STATUSActive
PROPERTY TYPEResidential - Mobile Home
SUBDIVISIONHolland Land Company's Su
SCHOOLBrocton
Property Description
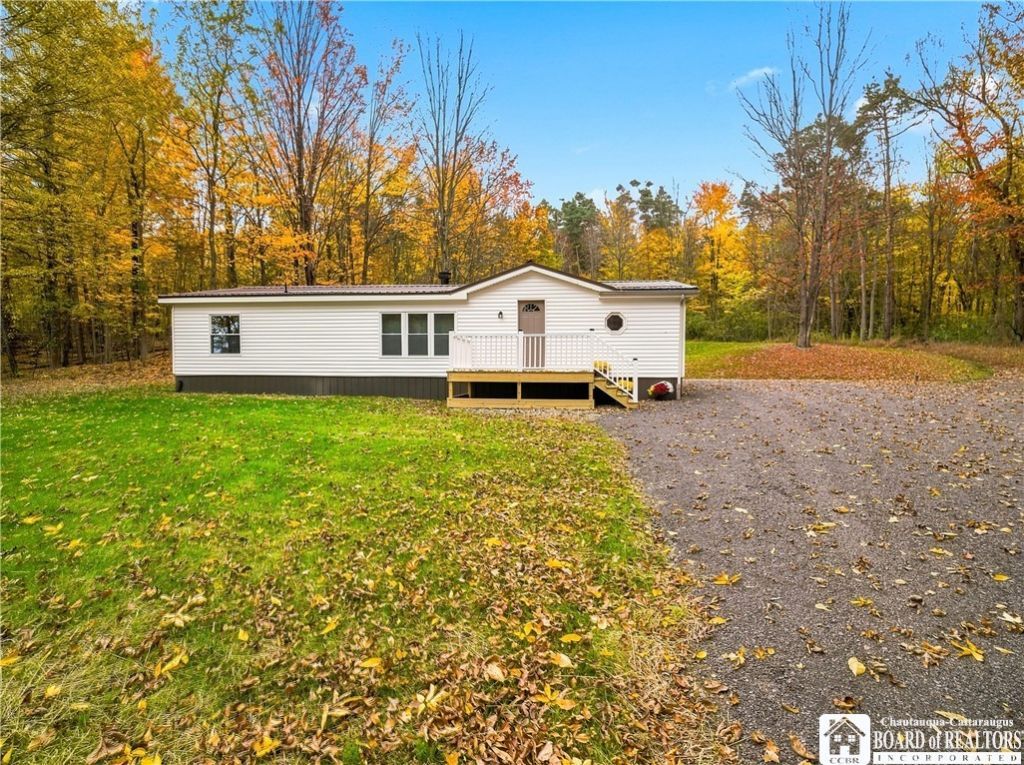
Situated on just under 4 acres, this recently updated 3-bedroom, 2-bath ranch offers a great combination of indoor and outdoor space. Set back from the road with a long driveway, the home is surrounded by mature trees, a spacious yard, and wooded acreage. Inside, you'll find an open floor plan with updated flooring, a comfortable living room with a fireplace, and a nicely updated kitchen offering plenty of cabinet and counter space. The three-bedroom layout includes a primary suite with its own full bath, while the two additional bedrooms share a second full bath on the opposite side of the home. Enjoy the outdoors from the front porch or the large covered back deck overlooking the wooded setting. Additional features include public water, a brand-new septic system, and natural gas forced-air heat. With plenty of outdoor space and a creek nearby, this property has a lot to offer!
Property Features
Property Type: Residential - Mobile Home
Basement: None
Fireplaces: 1
Heating: Gas, Forced Air
Home Style: Manufactured Home, Mobile Home, Ranch
Lot Size: 3.90 Acres
Roof Type: Metal
Stories: 1.0
Taxes: $4,221
Year Built: 1988
Amenities
Dining Area
Separate/Formal Living Room
Main Level Primary
Primary Suite
Deck
Gravel Driveway
Feature Descriptions
Appliances: Dishwasher, Electric Water Heater, Gas Oven, Gas Range, Refrigerator
Days on Site: 1
Exterior: Vinyl Siding
Flooring: Luxury Vinyl
Laundry: Main Level
Lot: Irregular Lot, Secluded, Wooded
Lot Dimensions: 16X1292
Parcel#: 065889-145-000-0002-069-001
Parking: No Garage
Parking Notes: No Garage
Patio/Porch: Covered, Deck, Porch
Sewer: Septic Tank
Utilities: Water Connected
Water: Connected, Public
Local Schools
School District: Brocton
Listed By / Shown By
Listing By
Agency Name: Howard Hanna Holt - Mayville
Agency Contact: 702-592-7263
Shown By
Agent Name: Marcie Delgaty
Agent Phone: (716) 998-3971
Agency Title: MJ Peterson Real Estate

Estimate Your Payment
Estimated Payment
$ 678.74 per month $289.10 Principal & Interest $351.75 Property Tax $37.89 Homeowner's InsuranceChange Payment Information

Marcie Delgaty
Cell: (716) 998-3971
Email Me

Privacy Policy / DMCA Notice / ADA Accessibility


This site is hosted, designed and copyright
© 1994 - 2026 by
Delta Media Group, Inc. -- Patent Pending --
5413 Main Road | MLS# R1726221
This single family home located at 5413 Main Road, Brocton, NY 14716 is currently listed for sale with an asking price of $129,900. This property was built in 1988 and has 3 bedrooms and 2 full baths with 1344 sq. ft. Main Road is located in the Holland Land Company's Su subdivision within the Brocton school district. Search Holland Land Company's Su real estate on mdelgaty.mjpeterson.com today.