
Marcie Delgaty
REALTOR®, Real Estate Associate Broker

BEDS2
BATHS1 full 1 partial
SQUARE FEET1,596
MLS#B1726058
STATUSActive
PROPERTY TYPEResidential - Condominium
SCHOOLWilliamsville
Property Description
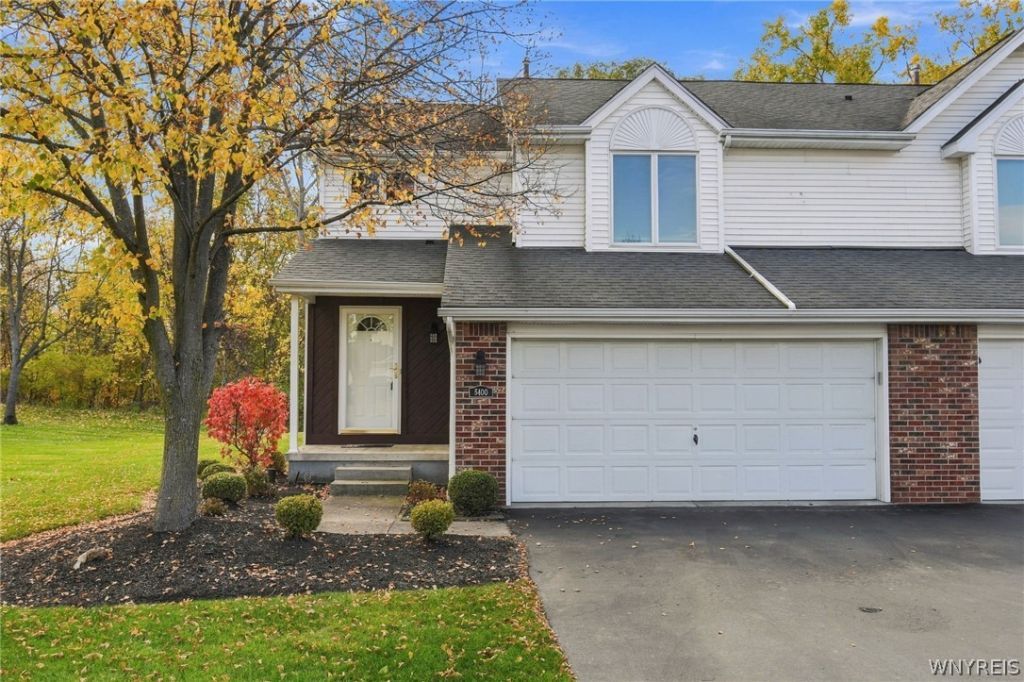
Tucked away in a peaceful, parklike setting, this beautifully refreshed end-unit townhouse offers the perfect blend of comfort, style, and convenience. A two-story entry welcomes you inside, where natural light fills the inviting living room featuring a classic brick gas fireplace. Sliding doors from the dining area open to a private deck with an awning, creating an ideal space for relaxing or entertaining outdoors. The updated eat-in kitchen showcases granite countertops, freshly painted cabinetry with new hardware, and updated appliances. Upstairs, an airy loft with skylights provides flexible living space for a home office, reading nook, or family room. The spacious primary suite features a dressing area, walk-in closet, and double-vanity setup, while the second bedroom offers a charming bay window and its own walk-in closet. Recent improvements include fresh paint throughout the home, newly installed carpeting in the living room, dining room, staircase, loft, and second-floor hallway, an updated HVAC heat exchanger, and the removal of all popcorn ceilings in 2021. First-floor laundry, neutral décor, and a prime location just minutes from shopping, dining, and everyday conveniences complete this move-in-ready gem. I'd like to Welcome you to your home!
Property Features
Property Type: Residential - Condominium
Basement: Full
Cooling: Central Air
Fireplaces: 1
Garage: 2 car attached
Heating: Gas, Forced Air
Lot Size: 0.04 Acres
Stories: 2.0
Taxes: $6,061
Year Built: 1997
Amenities
Ceiling Fan(s)
Cathedral Ceiling(s)
Entrance Foyer
Eat-in Kitchen
Separate/Formal Living Room
Granite Counters
Living/Dining Room
Sliding Glass Door(s)
Skylights
Loft
Bath in Primary Bedroom
Feature Descriptions
Appliances: Dishwasher, Electric Oven, Electric Range, Gas Water Heater, Refrigerator
Days on Site: 2
Door Features: Sliding Doors
Exterior: Brick, Vinyl Siding
Flooring: Carpet, Laminate, Tile, Varies
HOA Fee: 340/ Monthly
Laundry: Main Level
Lot: Cul-De-Sac, Rectangular, Rectangular Lot, Residential Lot
Lot Dimensions: 32X59
Parcel#: 143200-057-130-0004-026-000
Parking: Attached, Garage, Other, See Remarks
Parking Notes: Attached, Garage, Other, See Remarks
Pets Allowed: Number Limit, Size Limit
Sewer: Connected
Utilities: Sewer Connected, Water Connected
Water: Connected, Public
Window: Skylight(s)
Local Schools
School District: Williamsville
Listed By / Shown By
Listing By
Agency Name: Howard Hanna WNY Inc.
Agency Contact: 716-830-7264
Shown By
Agent Name: Marcie Delgaty
Agent Phone: (716) 998-3971
Agency Title: MJ Peterson Real Estate

Estimate Your Payment
Estimated Payment
$ 1,484.29 per month $865.75 Principal & Interest $505.08 Property Tax $113.46 Homeowner's InsuranceChange Payment Information

Marcie Delgaty
Cell: (716) 998-3971
Email Me

Privacy Policy / DMCA Notice / ADA Accessibility


This site is hosted, designed and copyright
© 1994 - 2026 by
Delta Media Group, Inc. -- Patent Pending --
5400 Village Station Circle | MLS# B1726058
This condo located at 5400 Village Station Circle, Buffalo, NY 14221 is currently listed for sale with an asking price of $389,000. This property was built in 1997 and has 2 bedrooms and 1 full and 1 partial baths with 1596 sq. ft. Village Station Circle is located within the Williamsville school district. Search Buffalo real estate on mdelgaty.mjpeterson.com today.