
Marcie Delgaty
REALTOR®, Real Estate Associate Broker

BEDS4
BATHS1 full
SQUARE FEET1,260
MLS#R1726346
STATUSActive
PROPERTY TYPEResidential - Single Family
SCHOOLElmira
Property Description
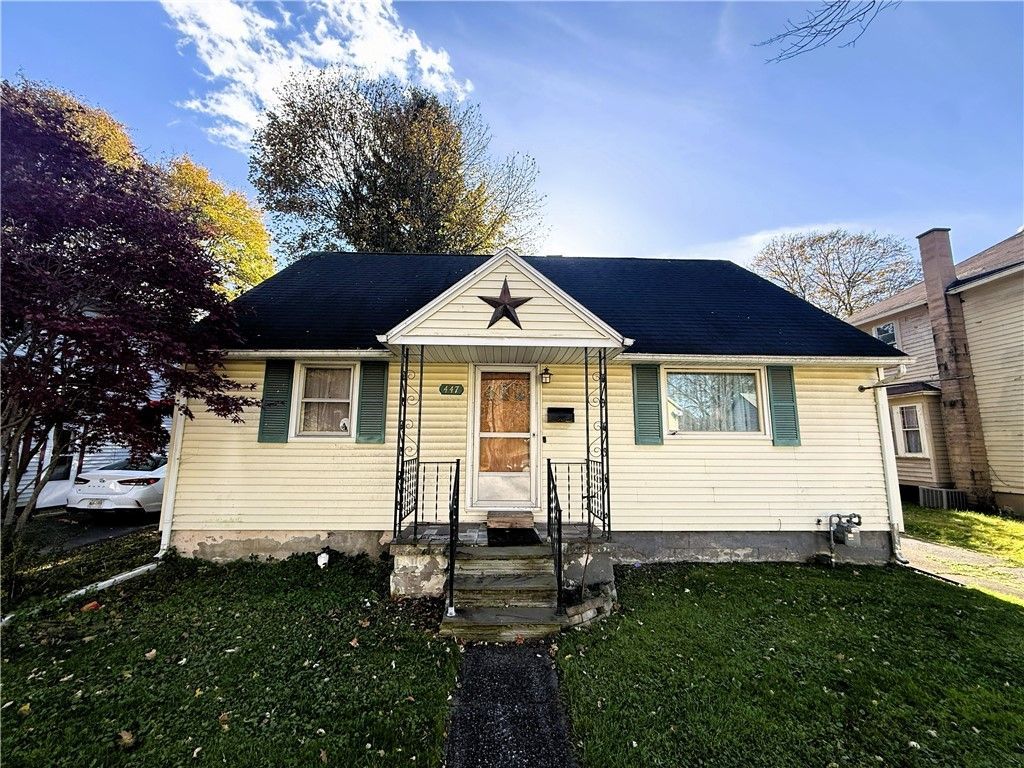
Why rent when you could own? This 4-bedroom home at 447 W Thurston Street in Elmira offers plenty of space, comfort, and affordability! Featuring central air conditioning and handicap-accessible features, including an exterior entrance ramp, accessible kitchen and bathroom, plus the convenience of a first-floor bedroom and bathroom, this home offers flexible living options to fit your needs. The partially finished basement provides additional space for a family room, recreation area, or home office. All appliances are included, even the washer and dryer, making your move that much easier! With four bedrooms and the potential to own for less than renting, this home is a great opportunity for buyers looking for space, accessibility, and value!
Property Features
Property Type: Residential - Single Family
Basement: Full
Cooling: CentralAir
Heating: Gas, ForcedAir
Home Style: CapeCod
Lot Size: 0.13 Acres
Stories: 1.0
Taxes: $3,503
Year Built: 1955
Amenities
CeilingFans
EatInKitchen
BedroomOnMainLevel
BlacktopDriveway
Fence
Feature Descriptions
Accessibility: AccessibleFullBath, AccessibleApproachWithRamp, AccessibleDoors, AccessibleEntrance
Appliances: Dryer, Dishwasher, ExhaustFan, ElectricOven, ElectricRange, GasWaterHeater, Refrigerator, RangeHood, Washer, WaterSoftenerOwned
Exterior: AtticCrawlHatchwaysInsulated, VinylSiding
Fencing: Partial
Flooring: Carpet, Laminate, Tile, Varies
Laundry: InBasement
Lot: Rectangular, RectangularLot, ResidentialLot
Lot Dimensions: 50X110
Parcel#: 070400-079-013-0003-009-000-0000
Parking: NoGarage
Parking Notes: NoGarage
Patio/Porch: Covered, Open, Porch
Sewer: Connected
Utilities: CableAvailable, ElectricityConnected, HighSpeedInternetAvailable, SewerConnected, WaterConnected
Water: Connected, Public
Local Schools
School District: Elmira
Listed By / Shown By
Listing By
Agency Name: Keller Williams Realty Southern Tier & Finger Lakes
Agency Phone: (607) 795-2900
Shown By
Agent Name: Marcie Delgaty
Agent Phone: (716) 998-3971
Agency Title: MJ Peterson Real Estate

Estimate Your Payment
Estimated Payment
$ 591.47 per month $264.84 Principal & Interest $291.92 Property Tax $34.71 Homeowner's InsuranceChange Payment Information

Marcie Delgaty
Cell: (716) 998-3971
Email Me

Privacy Policy / DMCA Notice / ADA Accessibility


This site is hosted, designed and copyright
© 1994 - 2026 by
Delta Media Group, Inc. -- Patent Pending --
447 W Thurston Street | MLS# R1726346
This single family home located at 447 W Thurston Street, Elmira, NY 14901 is currently listed for sale with an asking price of $119,000. This property was built in 1955 and has 4 bedrooms and 1 full baths with 1260 sq. ft. W Thurston Street is located within the Elmira school district. Search Elmira real estate on mdelgaty.mjpeterson.com today.