
Marcie Delgaty
REALTOR®, Real Estate Associate Broker

BEDS2
BATHS1 full
SQUARE FEET1,128
MLS#B1726072
STATUSActive
PROPERTY TYPEResidential - Single Family
SCHOOLMaryvale
Property Description
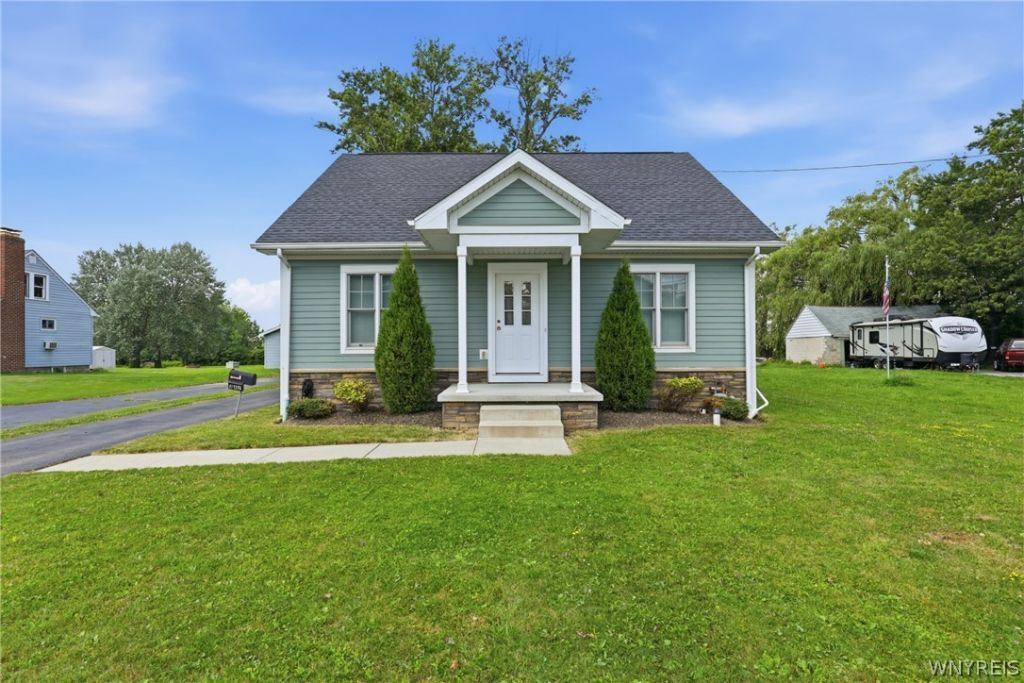
Welcome to 362 Beach Road- a custom built home from 2018, back on the market after the previous buyer's financing fell through. Just minutes from the 33, local parks, and all the conveniences of Genesee Street, this home delivers first-floor living at its finest. Tasteful upgrades, modern design, and contemporary finishes carry throughout. the open-concept living and dining room is made for entertaining, with luxury vinyl flooring flowing seamlessly into the chef's kitchen. There you'll find granite countertops, a large island with a breakfast bar for casual meals, newer appliances, and plenty of counter space. Each bedroom is a good size, with nice closet space and big windows that let in plenty of natural light. A convenient laundry room completes the first floor, and the full basement offers abundant space with a large workbench and Bilco doors. The detached garage is in impeccable shape and sits on a wide, private yard with no rear neighbors. Why settle for a home built in the 1950s when you can own one built in 2018 at exceptional value? The seller is ready and able to move quickly- a fast close before the end of the year is on the table. This is a wonderful property and not to be missed!
Property Features
Property Type: Residential - Single Family
Basement: Exterior Entry, Full, Walk-Up Access, Sump Pump
Cooling: Central Air
Garage: 2
Heating: Gas, Baseboard
Home Style: Cape Cod, Ranch
Lot Size: 0.29 Acres
Roof Type: Architectural, Shingle
Stories: 1.0
Taxes: $5,093
Year Built: 2018
Amenities
Granite Counters
Living/Dining Room
Bedroom on Main Level
Blacktop Driveway
Feature Descriptions
Appliances: Dishwasher, Gas Oven, Gas Range, Gas Water Heater, Refrigerator
Days on Site: 2
Exterior: Blown-In Insulation, Vinyl Siding, Copper Plumbing
Flooring: Luxury Vinyl
Laundry: Main Level
Lot: Rectangular, Rectangular Lot, Residential Lot
Lot Dimensions: 50X250
Parcel#: 143089-091-150-0006-004-000
Parking: Detached, Garage
Parking Notes: Detached, Garage
Patio/Porch: Open, Porch
Sewer: Connected
Utilities: High Speed Internet Available, Sewer Connected, Water Connected
Water: Connected, Public
Local Schools
High School: Maryvale High
Middle School: Maryvale Middle
School District: Maryvale
Listed By / Shown By
Listing By
Agency Name: Keller Williams Realty WNY
Agency Contact: 716-345-5315
Shown By
Agent Name: Marcie Delgaty
Agent Phone: (716) 998-3971
Agency Title: MJ Peterson Real Estate

Estimate Your Payment
Estimated Payment
$ 1,041.14 per month $545.26 Principal & Interest $424.42 Property Tax $71.46 Homeowner's InsuranceChange Payment Information

Marcie Delgaty
Cell: (716) 998-3971
Email Me

Privacy Policy / DMCA Notice / ADA Accessibility


This site is hosted, designed and copyright
© 1994 - 2026 by
Delta Media Group, Inc. -- Patent Pending --
362 Beach Road | MLS# B1726072
This single family home located at 362 Beach Road, Buffalo, NY 14225 is currently listed for sale with an asking price of $245,000. This property was built in 2018 and has 2 bedrooms and 1 full baths with 1128 sq. ft. Beach Road is located within the Maryvale school district. Search Buffalo real estate on mdelgaty.mjpeterson.com today.