
Marcie Delgaty
REALTOR®, Real Estate Associate Broker

BEDS5
BATHS3 full
SQUARE FEET2,610
MLS#R1725529
STATUSActive
PROPERTY TYPEResidential - Single Family
SUBDIVISIONWilliam Shepards Sub
SCHOOLPerry
Property Description
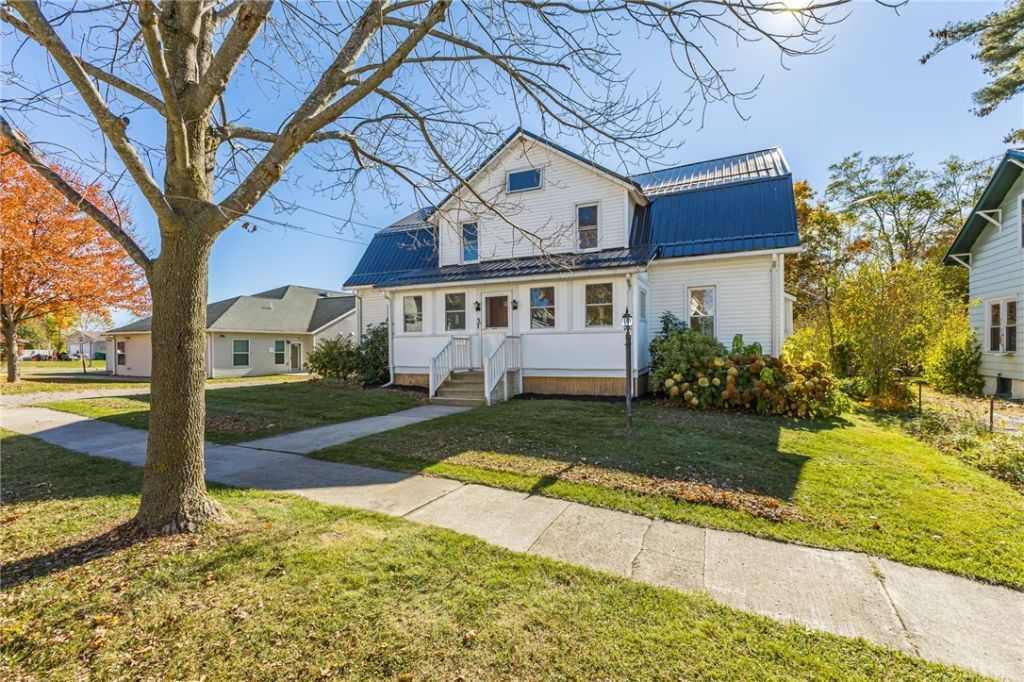
100% Financing Available! ~ Everything is Done! Just Move Right In! ~ Updates Include Metal Roof, Windows, Heating Unit, On Demand Hot Water, Bathrooms, Floors, Paint etc ~ Potential for a First Floor Inlaw Unit or Primary Suite with Low Step Walk-in Shower ~ Four Bedrooms Upstairs with Two Additional Flex Spaces Perfect for Offices, Study Rooms, Nursery, or Storage ~ First Floor Laundry ~ Spacious Eat In Kitchen ~ Ramp Access at the back door ~ Dead End Street ~ Close to the Letchworth State Park Perry Entrance , S.U.N.Y Geneseo, Wyoming County Hospital and Coast Professional Inc. ~ NO DELAYS! ~ Get Here!!
Property Features
Property Type: Residential - Single Family
Basement: Full
Heating: Gas, Hot Water, Steam
Home Style: Historic/Antique, Two Story
Lot Size: 0.32 Acres
Roof Type: Metal
Stories: 2.0
Taxes: $5,968
Year Built: 1920
Amenities
Breakfast Bar
Eat-in Kitchen
Home Office
Convertible Bedroom
In-Law Floorplan
Main Level Primary
Primary Suite
Enclosed Porch
Gravel Driveway
Porch
Feature Descriptions
Accessibility: Accessible Approach with Ramp
Appliances: Appliances Negotiable, Gas Water Heater
Days on Site: 2
Exterior: Vinyl Siding
Flooring: Carpet, Luxury Vinyl, Varies
Laundry: Main Level
Lot: Cul-De-Sac, Rectangular, Rectangular Lot, Residential Lot
Lot Dimensions: 65X185
Parcel#: 564201-100-006-0002-026-000-0000
Parking: No Garage
Parking Notes: No Garage
Sewer: Connected
Utilities: Cable Available, High Speed Internet Available, Sewer Connected, Water Connected
Water: Connected, Public
Window: Thermal Windows
Local Schools
School District: Perry
Listed By / Shown By
Listing By
Agency Name: RE/MAX Plus
Agency Phone: 585-279-8200
Shown By
Agent Name: Marcie Delgaty
Agent Phone: (716) 998-3971
Agency Title: MJ Peterson Real Estate

Estimate Your Payment
Estimated Payment
$ 998.26 per month $442.89 Principal & Interest $497.33 Property Tax $58.04 Homeowner's InsuranceChange Payment Information

Marcie Delgaty
Cell: (716) 998-3971
Email Me

Privacy Policy / DMCA Notice / ADA Accessibility


This site is hosted, designed and copyright
© 1994 - 2026 by
Delta Media Group, Inc. -- Patent Pending --
35 Tempest Street | MLS# R1725529
This single family home located at 35 Tempest Street, Perry, NY 14530 is currently listed for sale with an asking price of $199,000. This property was built in 1920 and has 5 bedrooms and 3 full baths with 2610 sq. ft. Tempest Street is located in the William Shepards Sub subdivision within the Perry school district. Search William Shepards Sub real estate on mdelgaty.mjpeterson.com today.