
Marcie Delgaty
REALTOR®, Real Estate Associate Broker

BEDS2
BATHS2 full 1 partial
SQUARE FEET1,586
MLS#R1725418
STATUSActive
PROPERTY TYPEResidential - Condominium
SUBDIVISIONLac De Ville Village
SCHOOLBrighton
Property Description
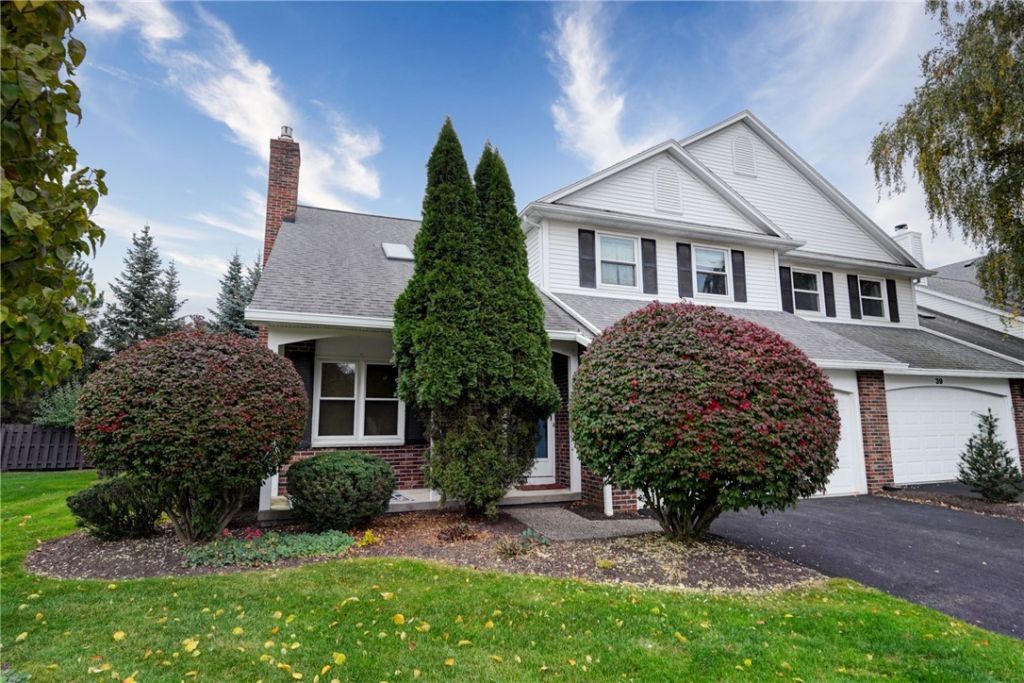
Light, Bright and Ideally located!! This inviting end-unit town home offers 2 bedrooms, a spacious loft, 2 full baths and 1 half bath, along with a private patio perfect for relaxing or entertaining. Enjoy a convenient location just minutes from the University of Rochester, Strong Memorial Hospital, Highland Hospital and Buckland Park. Not to mention easy access to shopping, restaurants and downtown. Numerous updates provide added comfort and peace of mind, including two new showers (2025), a new sump pump (2025), tankless water heater (2020), gas fireplace (2019), new roof and skylight (2018) and 16 replacement windows (2018). A wonderful combination of space, natural light, privacy and convenience.
Property Features
Property Type: Residential - Condominium
Basement: Full
Cooling: Central Air
Fireplaces: 1
Garage: 2 car attached
Heating: Gas
Lot Size: 0.11 Acres
Roof Type: Asphalt
Stories: 2.0
Taxes: $8,766
Year Built: 1985
Amenities
Separate/Formal Dining Room
Entrance Foyer
Separate/Formal Living Room
Sliding Glass Door(s)
Window Treatments
Loft
Fence
Patio
Feature Descriptions
Appliances: Dryer, Dishwasher, Electric Oven, Electric Range, Disposal, Microwave, Refrigerator, Tankless Water Heater, Washer
Days on Site: 3
Door Features: Sliding Doors
Exterior: Vinyl Siding
Fencing: Partial
Flooring: Carpet, Ceramic Tile, Hardwood, Varies
HOA Fee: 350/ Monthly
Laundry: Main Level
Lot: Irregular Lot, Residential Lot
Lot Dimensions: 51X95
Parcel#: 262000-136-190-0002-003-201
Parking: Assigned, Attached, Garage, Two Spaces, Garage Door Opener
Parking Notes: Assigned, Attached, Garage, Two Spaces, Garage Door Op
Patio/Porch: Patio
Pets Allowed: Yes
Sewer: Connected
Utilities: Cable Available, Sewer Connected, Water Connected
Water: Connected, Public
Window: Drapes
Local Schools
School District: Brighton
Listed By / Shown By
Listing By
Agency Name: Hunt Real Estate ERA/Columbus
Agency Contact: 585-737-1280
Shown By
Agent Name: Marcie Delgaty
Agent Phone: (716) 998-3971
Agency Title: MJ Peterson Real Estate

Estimate Your Payment
Estimated Payment
$ 1,611.53 per month $778.95 Principal & Interest $730.50 Property Tax $102.08 Homeowner's InsuranceChange Payment Information

Marcie Delgaty
Cell: (716) 998-3971
Email Me

Privacy Policy / DMCA Notice / ADA Accessibility


This site is hosted, designed and copyright
© 1994 - 2026 by
Delta Media Group, Inc. -- Patent Pending --
35 Marquette Drive | MLS# R1725418
This condo located at 35 Marquette Drive, Rochester, NY 14618 is currently listed for sale with an asking price of $350,000. This property was built in 1985 and has 2 bedrooms and 2 full and 1 partial baths with 1586 sq. ft. Marquette Drive is located in the Lac De Ville Village subdivision within the Brighton school district. Search Lac De Ville Village real estate on mdelgaty.mjpeterson.com today.