
Marcie Delgaty
REALTOR®, Real Estate Associate Broker

BEDS4
BATHS2 full
SQUARE FEET2,128
MLS#R1692973
STATUS(Bank Owned) - Active
PROPERTY TYPEResidential - Mobile Home
SCHOOLHeuvelton
Property Description
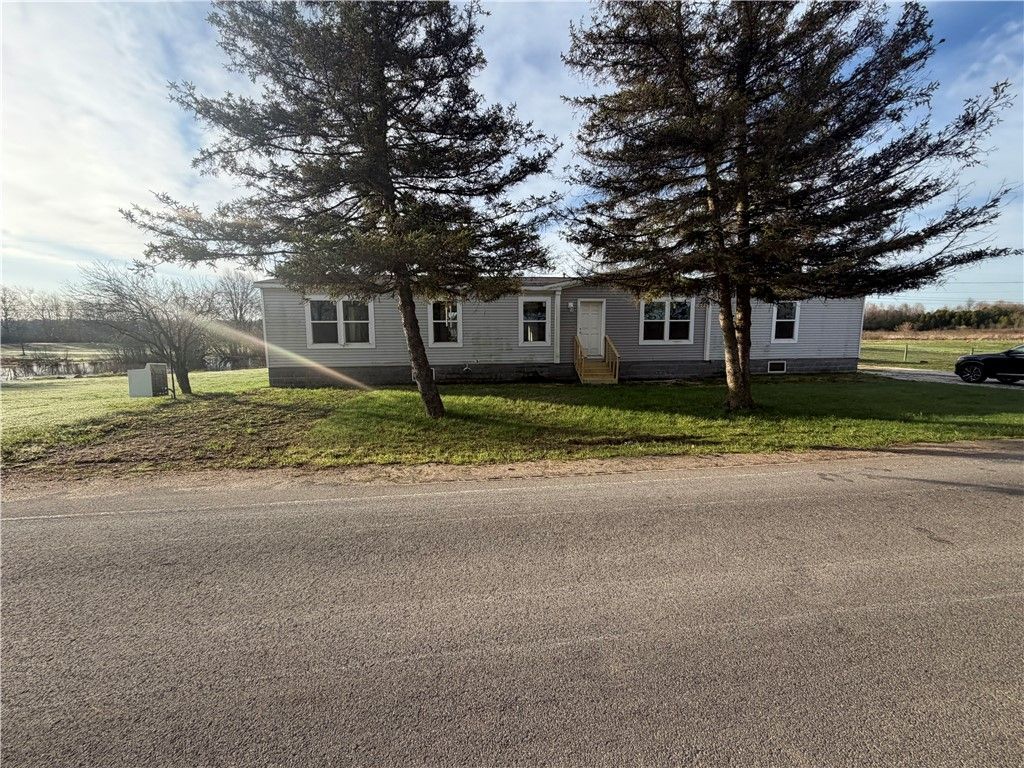
Spacious manufactured home on its own .34-acre lot offering over 2,100 square feet of comfortable living space in a peaceful country setting. This well-sized home features generous living areas, multiple bedrooms and baths, and a flexible floor plan that provides plenty of room for everyday living, entertaining, or working from home. Enjoy the convenience of single-level living combined with the privacy and outdoor space that comes with owning land. The half-acre parcel offers room for recreation, gardening, pets, or future outdoor improvements. Located in the Town of De Peyster, this property provides a rural atmosphere while remaining within reasonable driving distance of nearby communities, shopping, and services. Whether you're looking for a primary residence, a place to spread out, or an affordable opportunity to gain square footage and land ownership, this property is ready for its next chapter. Schedule your private showing today.
Property Features
Property Type: Residential - Mobile Home
Fireplaces: 1
Garage: 2
Heating: Oil, Forced Air
Home Style: Manufactured Home, Mobile Home
Lot Size: 0.35 Acres
Stories: 1.0
Taxes: $2,731
Year Built: 2020
Amenities
Kitchen/Family Room Combo
Living/Dining Room
Bedroom on Main Level
Main Level Primary
Primary Suite
Deck
Gravel Driveway
Propane Tank - Owned
Feature Descriptions
Appliances: Dishwasher, Electric Water Heater
Days on Site: 27
Exterior: Vinyl Siding
Flooring: Carpet, Laminate, Varies
Laundry: Main Level
Lot: Rectangular, Rectangular Lot
Lot Dimensions: 100X124
Parcel#: 403200-114-001-0003-012-000-0000
Parking: Detached, Garage
Parking Notes: Detached, Garage
Patio/Porch: Deck
Sewer: Septic Tank
Water: Well
Local Schools
School District: Heuvelton
Listed By / Shown By
Listing By
Agency Name: Tru Agent Real Estate
Agency Phone: 585-362-6810
Shown By
Agent Name: Marcie Delgaty
Agent Phone: (716) 998-3971
Agency Title: MJ Peterson Real Estate

Estimate Your Payment
Estimated Payment
$ 680.43 per month $400.38 Principal & Interest $227.58 Property Tax $52.47 Homeowner's InsuranceChange Payment Information

Marcie Delgaty
Cell: (716) 998-3971
Email Me

Privacy Policy / DMCA Notice / ADA Accessibility


This site is hosted, designed and copyright
© 1994 - 2026 by
Delta Media Group, Inc. -- Patent Pending --
3480 County Route 10 | MLS# R1692973
This single family home located at 3480 County Route 10, De Peyster, NY 13633 is currently listed for sale with an asking price of $179,900. This property was built in 2020 and has 4 bedrooms and 2 full baths with 2128 sq. ft. County Route 10 is located within the Heuvelton school district. Search De Peyster real estate on mdelgaty.mjpeterson.com today.