
Marcie Delgaty
REALTOR®, Real Estate Associate Broker

BEDS9
BATHS3 full
SQUARE FEET2,992
MLS#R1722729
STATUSActive
PROPERTY TYPEMulti Unit - Multiple
SUBDIVISIONMorris Goldstein
SCHOOLRochester
Property Description
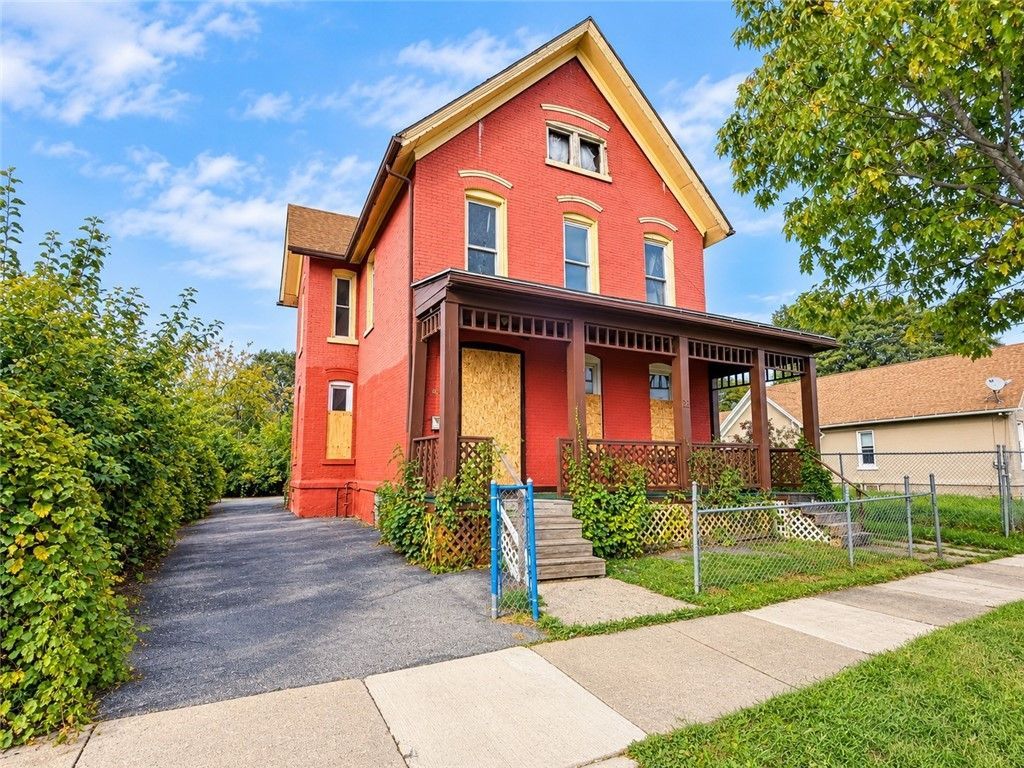
Another Rockin' Rochester Property! Damaged by fire, but what CHARACTER, HISTORY & POTENTIAL! Oh, if these walls could talk! This must have been a beauty in its day! Stunning architectural details, graceful archways, a curved staircase, and original woodwork offer glimpses of the grandeur this property once enjoyed. This spacious brick property features generously sized units with multiple rooms and plenty of possibilities for the investor or rehab enthusiast ready to bring it back to life! Exterior features brick construction, vinyl windows, and a roof replaced in 2017. First floor is relatively intact, while the second floor is in fair condition. Fire damage was primarily concentrated in the attic, additional damage includes broken windows and doors, with entrances and windows currently boarded. Separate mechanical systems include a mix of newer and older furnaces and hot water tanks, along with updated electrical panels. Copper plumbing has been removed. Just imagine how you can make this home shine again!
Property Features
Property Type: Multi Unit - Multiple
Basement: Full
Heating: Gas, ForcedAir
Home Style: Duplex
Lot Size: 0.12 Acres
Roof Type: Asphalt
Stories: 2.0
Taxes: $3,039
Year Built: 1880
Amenities
Attic
NaturalWoodwork
Feature Descriptions
Appliances: GasWaterHeater
Exterior: Brick
Flooring: Hardwood, LuxuryVinyl, Varies
Lot: NearPublicTransit, Rectangular, RectangularLot, ResidentialLot
Lot Dimensions: 50X110
Parcel#: 261400-106-460-0001-016-000-0000
Parking: Paved, TwoOrMoreSpaces
Parking Notes: Paved, TwoOrMoreSpaces
Sewer: Connected
Units: 2
Utilities: CableAvailable, SewerConnected, WaterConnected
Water: Connected, Public
Window: ThermalWindows
Local Schools
School District: Rochester
Listed By / Shown By
Listing By
Agency Name: RE/MAX Realty Group
Agency Phone: 585-719-3500
Shown By
Agent Name: Marcie Delgaty
Agent Phone: (716) 998-3971
Agency Title: MJ Peterson Real Estate

Estimate Your Payment
Estimated Payment
$ 366.53 per month $100.15 Principal & Interest $253.25 Property Tax $13.13 Homeowner's InsuranceChange Payment Information

Marcie Delgaty
Cell: (716) 998-3971
Email Me

Privacy Policy / DMCA Notice / ADA Accessibility


This site is hosted, designed and copyright
© 1994 - 2026 by
Delta Media Group, Inc. -- Patent Pending --
32 Oakman Street | MLS# R1722729
This multi-family property located at 32 Oakman Street , Rochester, NY 14605 is currently listed for sale with an asking price of $45,000. Oakman Street is located within the Rochester school district. Search Rochester real estate on mdelgaty.mjpeterson.com today.