
Marcie Delgaty
REALTOR®, Real Estate Associate Broker

BEDS3
BATHS2 full
SQUARE FEET2,016
MLS#R1716040
STATUSActive
PROPERTY TYPEResidential - Mobile Home
SCHOOLGilbertsville-Mount Upton
Property Description
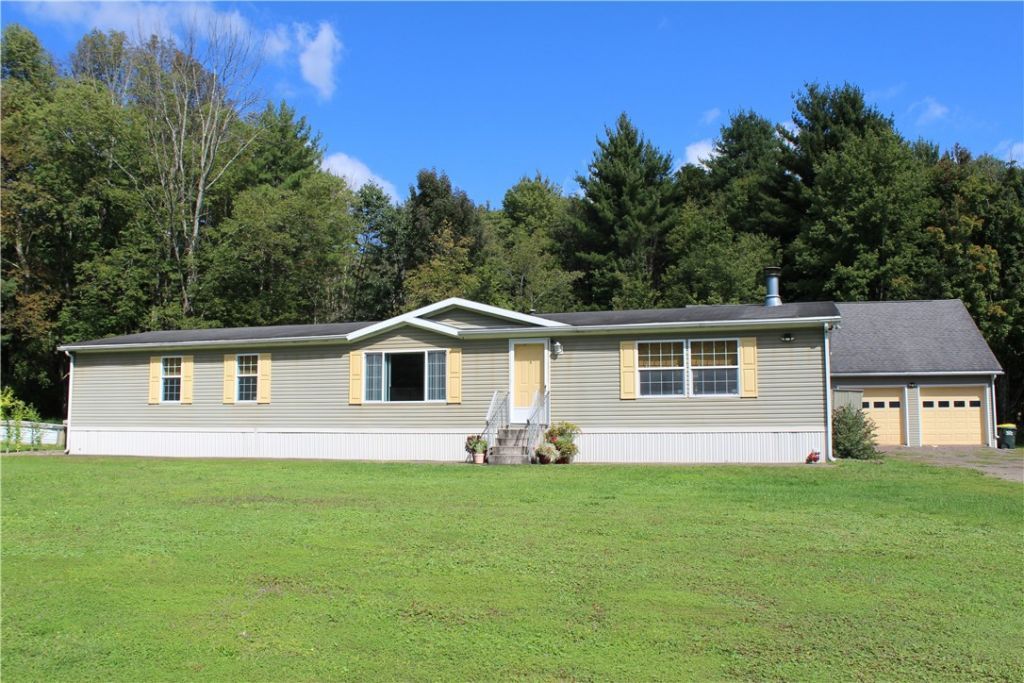
Sweet spot in Upstate New York!! Country living is offered in this beautifully remodeled 3 bedroom 2 bath home with open floor plan. New Pergo Pro Laminate waterproof floors through out. New bathroom vanities, sinks and faucets. New ceramic floors in both bathrooms. New lighting, fresh paint and a new natural hardwood kitchen island surface. Enjoy your evening by the fireplace watching your 52 tv with surround sound that is included with the home. This home offers all of this as well as a private back yard, new deck and firepit. The two car garage has been updated with its own designated Electric box and a second floor for extra space all on a poured concrete floor. 4.41 Acres is room enough for you to enjoy all of your favorite outdoor activities.
Property Features
Property Type: Residential - Mobile Home
Fireplaces: 1
Garage: 2
Heating: Propane, Wood, Forced Air
Home Style: Mobile Home
Lot Size: 4.41 Acres
Stories: 1.0
Taxes: $3,779
Year Built: 2008
Amenities
Kitchen Island
Pantry
Solid Surface Counters
Natural Woodwork
Bath in Primary Bedroom
Deck
Gravel Driveway
Propane Tank - Leased
Feature Descriptions
Appliances: Dryer, Dishwasher, Electric Water Heater, Gas Oven, Gas Range, Microwave, Refrigerator, Washer
Exterior: Vinyl Siding, PEX Plumbing
Flooring: Ceramic Tile, Hardwood, Laminate, Varies
Lot: Rectangular, Rectangular Lot, Rural Lot
Lot Dimensions: 215X945
Parcel#: 222.-1-25.9
Parking: Detached, Garage
Parking Notes: Detached, Garage
Patio/Porch: Deck
Sewer: Septic Tank
Utilities: High Speed Internet Available
Water: Well
Local Schools
School District: Gilbertsville-Mount Upton
Listed By / Shown By
Listing By
Agency Name: Howard Hanna
Agency Contact: 607-226-1729
Shown By
Agent Name: Marcie Delgaty
Agent Phone: (716) 998-3971
Agency Title: MJ Peterson Real Estate

Estimate Your Payment
Estimated Payment
$ 1,007.16 per month $612.03 Principal & Interest $314.92 Property Tax $80.21 Homeowner's InsuranceChange Payment Information

Marcie Delgaty
Cell: (716) 998-3971
Email Me

Privacy Policy / DMCA Notice / ADA Accessibility


This site is hosted, designed and copyright
© 1994 - 2026 by
Delta Media Group, Inc. -- Patent Pending --
305 Rockdale Road | MLS# R1716040
This single family home located at 305 Rockdale Road, Mount Upton, NY 13809 is currently listed for sale with an asking price of $275,000. This property was built in 2008 and has 3 bedrooms and 2 full baths with 2016 sq. ft. Rockdale Road is located within the Gilbertsville-Mount Upton school district. Search Mount Upton real estate on mdelgaty.mjpeterson.com today.