
Marcie Delgaty
REALTOR®, Real Estate Associate Broker

BEDS1
BATHS1 full
SQUARE FEET448
MLS#S1724108
STATUSActive
PROPERTY TYPEResidential - Single Family
SUBDIVISIONScribas Patent
SCHOOLMexico Academy and Central
Property Description
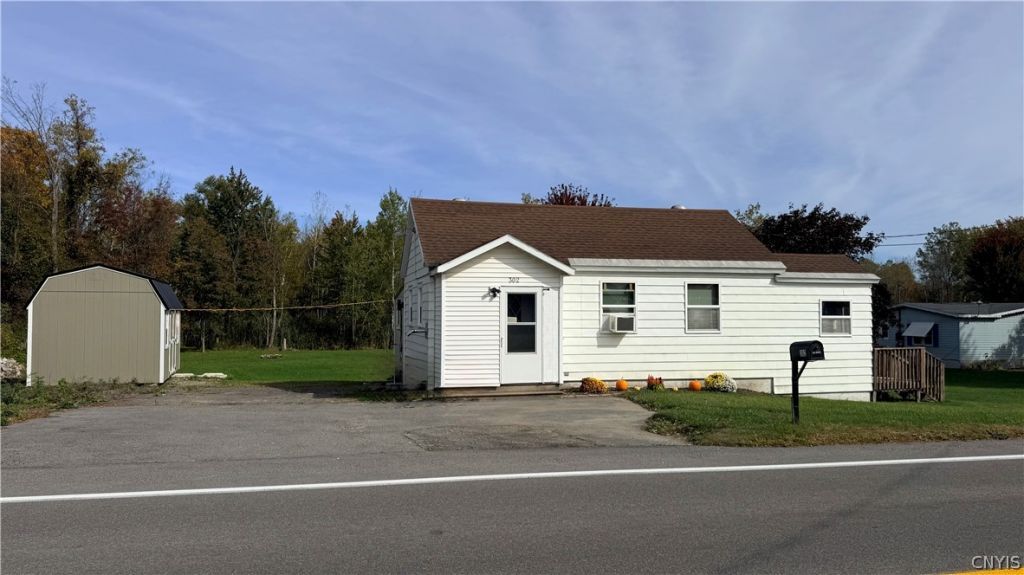
Welcome to 302 County Route 51A, a charming, well-cared-for single-family home with true cottage appeal, ready for its next owner. It's a great fit for anyone who wants a comfortable home without the endless upkeep, whether you're a first-time buyer, downsizing, or looking for simple. The layout is cozy and efficient. A living and dining combo keeps things open and easy to enjoy, and the electric range, cooktop, microwave, and refrigerator are all included. The first-floor bedroom and full bath keep everything on one level. A brand new 12 x 15 3 seasons addition adds extra space beyond what public records show, and a pellet stove brings warmth and charm on cooler days. With tile and carpet flooring and a compact footprint, this is a home that won't take forever to clean. The full basement adds value, with laundry, a sump pump, and plenty of room for storage or small projects. Outside, the 0.53-acre lot gives you space to garden, relax, or play, as an added bonus this home comes with two storage sheds both handy for tools and equipment and a double-wide driveway for easy parking. If you've been looking for a well-kept, low-maintenance home at a great price, this one is worth seeing. Offered at $99,900.
Property Features
Property Type: Residential - Single Family
Basement: Full, Sump Pump
Cooling: Window Unit(s)
Fireplaces: 1
Heating: Electric
Home Style: Cottage
Lot Size: 0.53 Acres
Roof Type: Shingle
Stories: 1.0
Taxes: $1,772
Year Built: 1950
Amenities
Ceiling Fan(s)
Galley Kitchen
Bedroom on Main Level
Dirt Driveway
Feature Descriptions
Appliances: Electric Cooktop, Electric Oven, Electric Range, Electric Water Heater, Microwave, Refrigerator
Exterior: Blown-In Insulation, Vinyl Siding, Wood Siding
Flooring: Carpet, Tile, Varies
Laundry: In Basement
Lot: Irregular Lot, Rural Lot
Lot Dimensions: 105X220
Parcel#: 355600-131-000-0001-028-000-0000
Parking: No Garage, Driveway
Parking Notes: No Garage, Driveway
Sewer: Septic Tank
Utilities: High Speed Internet Available, Water Connected
Water: Connected, Public
Local Schools
High School: Mexico High
Middle School: Mexico Middle
Elementary School: New Haven Elementary
School District: Mexico Academy and Central
Listed By / Shown By
Listing By
Agency Name: Century 21 Galloway Realty
Agency Phone: 315-342-2111
Shown By
Agent Name: Marcie Delgaty
Agent Phone: (716) 998-3971
Agency Title: MJ Peterson Real Estate

Estimate Your Payment
Estimated Payment
$ 399.14 per month $222.33 Principal & Interest $147.67 Property Tax $29.14 Homeowner's InsuranceChange Payment Information

Marcie Delgaty
Cell: (716) 998-3971
Email Me

Privacy Policy / DMCA Notice / ADA Accessibility


This site is hosted, designed and copyright
© 1994 - 2026 by
Delta Media Group, Inc. -- Patent Pending --
302 County Route 51a | MLS# S1724108
This single family home located at 302 County Route 51a, Oswego, NY 13126 is currently listed for sale with an asking price of $99,900. This property was built in 1950 and has 1 bedrooms and 1 full baths with 448 sq. ft. County Route 51a is located in the Scribas Patent subdivision within the Mexico Academy and Central school district. Search Scribas Patent real estate on mdelgaty.mjpeterson.com today.