
Marcie Delgaty
REALTOR®, Real Estate Associate Broker

BEDS5
BATHS2 full
SQUARE FEET2,042
MLS#B1721477
STATUSActive
PROPERTY TYPEMulti Unit - Multiple
SUBDIVISIONMile Reserve
SCHOOLNiagara Falls
Property Description
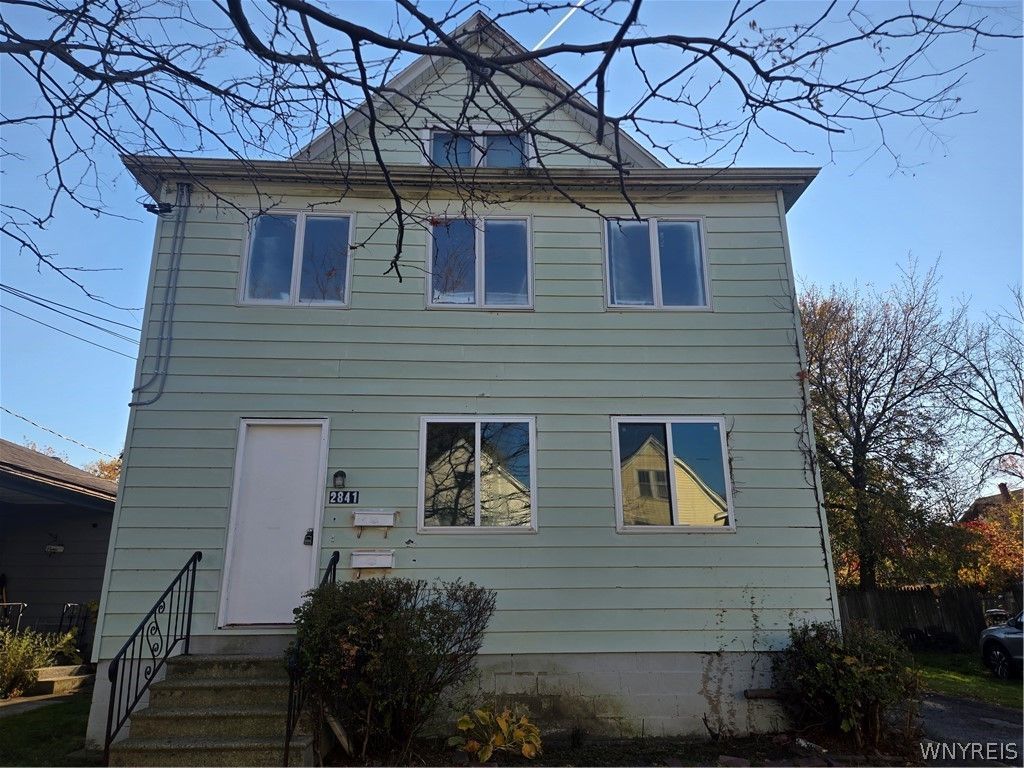
Turnkey Investment Opportunity! Beautifully updated upper apartment with sunroom, appliances included. Lower apartment featuring stunning hardwood flooring and private off-street parking. Ideally located just one block from the NYS Park and Niagara Scenic Parkway, and only minutes from the breathtaking beauty of Niagara Falls. Whether you're looking to expand your investment portfolio, explore the possibility of an Airbnb or vacation rental, or enjoy a private getaway, this property offers plenty of possibilities. Separate utilities add to the appeal and convenience. Don't miss this opportunity to own a turnkey property in a desirable location!
Property Features
Property Type: Multi Unit - Multiple
Basement: Full, Walk-Out Access
Heating: Gas, Forced Air
Home Style: Duplex
Lot Size: 0.15 Acres
Roof Type: Asphalt
Stories: 2.0
Taxes: $3,065
Year Built: 1935
Amenities
Ceiling Fan(s)
Enclosed Porch
Fence
Porch
Feature Descriptions
Appliances: Gas Water Heater
Community Features: Trails/Paths
Days on Site: 1
Exterior: Composite Siding
Fencing: Partial
Flooring: Carpet, Hardwood, Laminate, Varies
Laundry: Common Area
Lot: Near Public Transit, Rectangular, Rectangular Lot, Residential Lot
Lot Dimensions: 50X133
Parcel#: 291100-144-022-0001-024-000
Parking: Gravel, Paved, Parking Available, Two or More Spaces
Parking Notes: Gravel, Paved, Parking Available, Two or More Spaces
Sewer: Connected
Units: 2
Utilities: Cable Available, Electricity Connected, High Speed Internet Available, Sewer Connected, Water Connected
Water: Connected, Public
Window: Storm Window(s), Thermal Windows
Local Schools
School District: Niagara Falls
Listed By / Shown By
Listing By
Agency Name: Berkshire Hathaway Homeservices Zambito Realtors
Agency Contact: 585-590-0042
Shown By
Agent Name: Marcie Delgaty
Agent Phone: (716) 998-3971
Agency Title: MJ Peterson Real Estate

Estimate Your Payment
Estimated Payment
$ 758.86 per month $445.11 Principal & Interest $255.42 Property Tax $58.33 Homeowner's InsuranceChange Payment Information

Marcie Delgaty
Cell: (716) 998-3971
Email Me

Privacy Policy / DMCA Notice / ADA Accessibility


This site is hosted, designed and copyright
© 1994 - 2026 by
Delta Media Group, Inc. -- Patent Pending --
2841 Macklem Avenue | MLS# B1721477
This multi-family property located at 2841 Macklem Avenue, Niagara Falls, NY 14305 is currently listed for sale with an asking price of $200,000. Macklem Avenue is located within the Niagara Falls school district. Search Niagara Falls real estate on mdelgaty.mjpeterson.com today.