
Marcie Delgaty
REALTOR®, Real Estate Associate Broker

BEDS2
BATHS1 full
SQUARE FEET1,007
MLS#R1716083
STATUSActive
PROPERTY TYPEResidential - Single Family
SCHOOLSidney
Property Description
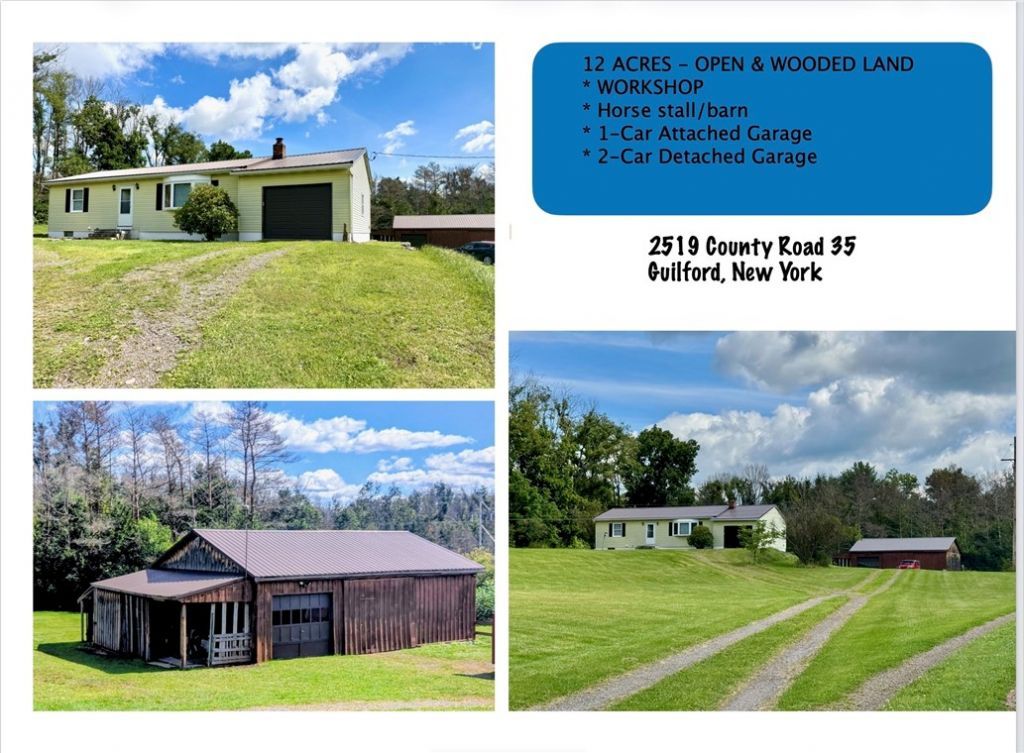
Your private 12-acre recreational playground awaits! A long, scenic driveway leads to this exceptionally well-maintained open concept 2-bedroom, 1-bath country home. The property features a beautiful mix of open fields and mature woods, perfect for hunting, ATV trails, hiking, or simply enjoying the great outdoors-complete with your own mature blueberry bushes. The truss-constructed home sits on a solid poured concrete foundation and offers ultimate peace of mind with propane furnace and a cozy wood-burning fireplace along with electric baseboard as backup heating sources. 200 Amp Electric Service! There are low-maintenance metal roofs (approx. 10 years old) on all structures. Inside, a cozy wood-burning fireplace pairs with electric baseboard backups, and the primary bedroom features a handy laundry chute. Storage is a dream with a 1-car attached garage plus a massive detached 2-car garage/barn outfitted with electricity, a workshop, and a horse stall around the back. Whether you are looking for an outdoor retreat, a hobby farm, or a peaceful homestead, this property delivers! Spectrum Cable and Internet are available here! Town of Guilford, Bainbridge Mailing Address and Sidney Schools!
Property Features
Property Type: Residential - Single Family
Basement: Full
Cooling: Other, See Remarks
Fireplaces: 1
Garage: 3 car attached
Heating: Electric, Gas, Other, See Remarks, Wood, Baseboard, Forc
Home Style: Ranch
Lot Size: 12.00 Acres
Roof Type: Metal
Stories: 1.0
Taxes: $2,856
Year Built: 1974
Amenities
Ceiling Fan(s)
Separate/Formal Living Room
Other
See Remarks
Sliding Glass Door(s)
Dirt Driveway
Deck
Propane Tank - Leased
Feature Descriptions
Appliances: Dryer, Electric Water Heater, Gas Oven, Gas Range, Microwave, Refrigerator, Washer
Door Features: Sliding Doors
Exterior: Frame, Other, See Remarks, Vinyl Siding
Flooring: Carpet, Varies, Vinyl
Laundry: In Basement
Lot: Flag Lot, Other, See Remarks, Wooded
Lot Dimensions: 216X1037
Parcel#: 234.-1-16
Parking: Attached, Detached, Electricity, Garage, Storage, Workshop in Garage, Circular Driveway
Parking Notes: Attached, Detached, Electricity, Garage, Storage, Works
Patio/Porch: Deck
Sewer: Septic Tank
Utilities: Cable Available, High Speed Internet Available
Water: Well
Local Schools
School District: Sidney
Listed By / Shown By
Listing By
Agency Name: EXIT Realty Homeward Bound
Agency Contact: 607-563-7012
Shown By
Agent Name: Marcie Delgaty
Agent Phone: (716) 998-3971
Agency Title: MJ Peterson Real Estate

Estimate Your Payment
Estimated Payment
$ 889.96 per month $576.42 Principal & Interest $238.00 Property Tax $75.54 Homeowner's InsuranceChange Payment Information

Marcie Delgaty
Cell: (716) 998-3971
Email Me

Privacy Policy / DMCA Notice / ADA Accessibility


This site is hosted, designed and copyright
© 1994 - 2026 by
Delta Media Group, Inc. -- Patent Pending --
2519 County Road 35 | MLS# R1716083
This single family home located at 2519 County Road 35, Bainbridge, NY 13733 is currently listed for sale with an asking price of $259,000. This property was built in 1974 and has 2 bedrooms and 1 full baths with 1007 sq. ft. County Road 35 is located within the Sidney school district. Search Bainbridge real estate on mdelgaty.mjpeterson.com today.