
Marcie Delgaty
REALTOR®, Real Estate Associate Broker

BEDS3
BATHS2 full 1 partial
SQUARE FEET1,843
MLS#R1701874
STATUSActive
PROPERTY TYPEResidential - Single Family
SCHOOLHorseheads
Property Description
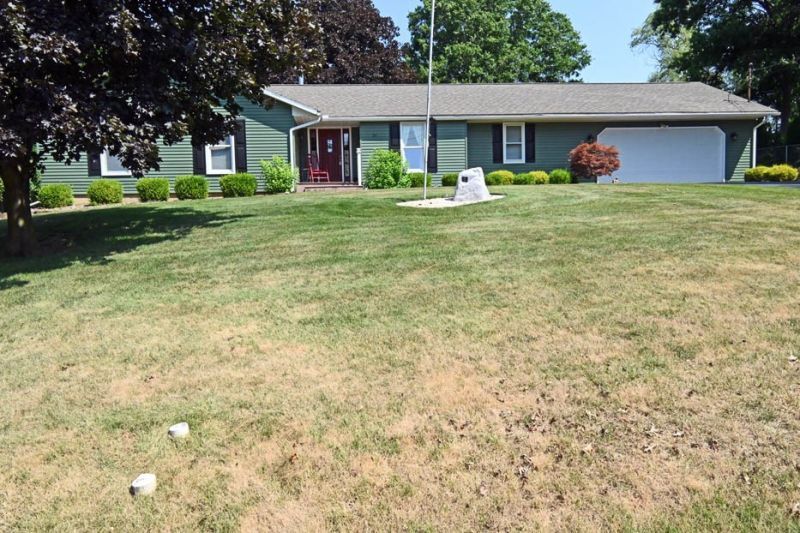
Immaculate and move-in ready, this beautifully maintained ranch offers three bedrooms and two-and-a-half baths in a desirable cul-de-sac location. The spacious floor plan features a formal living room, formal dining room, and an inviting great room with a gas fireplace and an eat-in kitchen-perfect for everyday living and entertaining. Additional highlights include convenient first-floor laundry, central air conditioning, and an attached two-car garage. The large, dry basement provides excellent storage and includes a finished room ideal for a home office, gym, hobby space, or guest area. Conveniently located near Horseheads, Watkins Glen, and Corning, this exceptional home combines comfort, space, and accessibility. Simply unpack and enjoy! Comes with the Howard Hanna 100% buy back program, conditions apply.
Property Features
Property Type: Residential - Single Family
Basement: CrawlSpace
Cooling: CentralAir
Fireplaces: 1
Garage: 2 car attached
Heating: Electric, Gas, ForcedAir
Home Style: Ranch
Lot Size: 0.80 Acres
Roof Type: Asphalt
Stories: 1.0
Taxes: $6,107
Year Built: 1975
Amenities
SeparateFormalDiningRoom
EntranceFoyer
EatInKitchen
SeparateFormalLivingRoom
GreatRoom
KitchenFamilyRoomCombo
BedroomOnMainLevel
BathInPrimaryBedroom
MainLevelPrimary
PrimarySuite
BlacktopDriveway
Porch
Feature Descriptions
Accessibility: AccessibleBedroom, NoStairs
Appliances: Dryer, Dishwasher, ElectricOven, ElectricRange, FreeStandingRange, GasWaterHeater, Microwave, Oven, Refrigerator, Washer, WaterSoftenerOwned
Exterior: VinylSiding
Flooring: Carpet, Hardwood, Laminate, Varies, Vinyl
Laundry: AccessibleUtilitiesOrLaundry, MainLevel
Lot: CulDeSac, Rectangular, RectangularLot, ResidentialLot
Lot Dimensions: 155X224
Parcel#: 074089-039-003-0001-014-000-0000
Parking: Attached, Garage, Driveway, GarageDoorOpener
Parking Notes: Attached, Garage, Driveway, GarageDoorOpener
Patio/Porch: Porch, Screened
Security: RadonMitigationSystem
Sewer: Connected
Utilities: CableAvailable, ElectricityConnected, HighSpeedInternetAvailable, SewerConnected
Water: Well
Window: ThermalWindows
Local Schools
School District: Horseheads
Listed By / Shown By
Listing By
Agency Name: Howard Hanna Ithaca H
Agency Phone: (607) 257-0800
Shown By
Agent Name: Marcie Delgaty
Agent Phone: (716) 998-3971
Agency Title: MJ Peterson Real Estate

Estimate Your Payment
Estimated Payment
$ 1,364.52 per month $756.47 Principal & Interest $508.92 Property Tax $99.14 Homeowner's InsuranceChange Payment Information

Marcie Delgaty
Cell: (716) 998-3971
Email Me

Privacy Policy / DMCA Notice / ADA Accessibility


This site is hosted, designed and copyright
© 1994 - 2026 by
Delta Media Group, Inc. -- Patent Pending --
24 Hancock Drive | MLS# R1701874
This single family home located at 24 Hancock Drive , Horseheads, NY 14845 is currently listed for sale with an asking price of $339,900. This property was built in 1975 and has 3 bedrooms and 2 full and 1 partial baths with 1843 sq. ft. Hancock Drive is located within the Horseheads school district. Search Horseheads real estate on mdelgaty.mjpeterson.com today.