
Marcie Delgaty
REALTOR®, Real Estate Associate Broker

BEDS7
BATHS4 full 2 partial
SQUARE FEET4,923
MLS#R1726277
STATUSActiveUnderContract
PROPERTY TYPEResidential - Single Family
SUBDIVISIONCouncil Rock
SCHOOLBrighton
Property Description
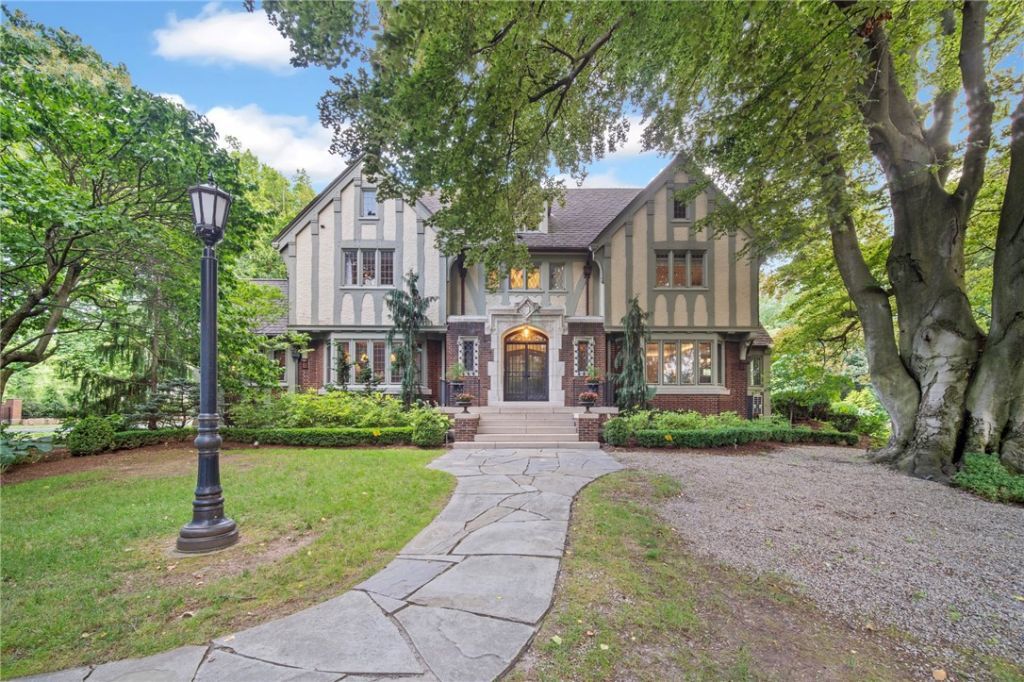
Steeped in architectural significance and gracefully positioned along prestigious East Avenue, this remarkable Council Rock estate is a masterful expression of timeless elegance and exceptional craftsmanship. Set within one of Rochester's most coveted neighborhoods, the residence seamlessly blends historic character with sophisticated contemporary living. A magnificent foyer welcomes you with a sweeping curved staircase, introducing interiors defined by grand proportions and museum-quality bespoke millwork. The formal living and dining rooms are showcases of artistry, where floor-to-ceiling raised-panel woodwork, intricate architectural detailing, and an exquisitely carved stone gas fireplace create an atmosphere of warmth, refinement, and understated grandeur. Designed for both everyday living and elegant entertaining, the thoughtfully renovated chef's kitchen is appointed with custom built-in refrigeration, double wall ovens, radiant heated floors, a beautifully appointed butler's pantry, and bespoke finishes that complement the home's historic character. The estate's main residence offers seven beautifully appointed bedrooms and four-and-a-half baths, including three private ensuite retreats. The luxurious primary suite is a sanctuary unto itself, featuring its own gas fireplace, dual walk-in closets, and a spa-inspired bath complete with radiant heated floors. The carriage house above the detached three-car garage offers a beautifully appointed one-bedroom apartment, ideal for extended family, long-term guests or an au pair. Beyond the home's impressive interiors lies an equally captivating outdoor setting. Situated on a double lot, meticulously curated gardens surround a concrete pool. A breathtaking rose garden and thoughtfully placed sculptures create an atmosphere of serenity and timeless beauty. Rarely does an opportunity arise to own a residence of this distinction. A true legacy estate, this extraordinary home represents the perfect union of architectural heritage, uncompromising craftsmanship, and one of Rochester's most prestigious addresses. Square footage does NOT include carriage house OR the fully finished basement.
Property Features
Property Type: Residential - Single Family
Basement: Full, PartiallyFinished
Cooling: Ductless, Other, SeeRemarks
Fireplaces: 2
Garage: 3
Heating: Ductless, Gas, Other, SeeRemarks, HotWater, RadiantFloo
Home Style: HistoricAntique, Tudor
Lot Size: 1.65 Acres
Roof Type: Asphalt
Stories: 2.0
Taxes: $37,009
Year Built: 1923
Amenities
Attic
CedarClosets
CathedralCeilings
Den
SeparateFormalDiningRoom
EntranceFoyer
EatInKitchen
SeparateFormalLivingRoom
GuestAccommodations
HomeOffice
KitchenIsland
Library
Other
Pantry
SeeRemarks
Storage
WalkInPantry
NaturalWoodwork
WindowTreatments
BathInPrimaryBedroom
BlacktopDriveway
HotTubSpa
Pool
Porch
Patio
PrivateYard
SeeRemarks
Feature Descriptions
Appliances: AppliancesNegotiable, DoubleOven, Dishwasher, GasCooktop, GasWaterHeater, Refrigerator, WineCooler
Days on Site: 2
Exterior: Brick, Stucco
Flooring: Hardwood, LuxuryVinyl, Tile, Varies
Laundry: InBasement
Lot: CornerLot, Other, Rectangular, RectangularLot, SeeRemarks
Lot Dimensions: 114X297
Parcel#: 262000-122-200-0001-023-000
Parking: Detached, Garage, CircularDriveway, Driveway, GarageDoorOpener, Other
Parking Notes: Detached, Garage, CircularDriveway, Driveway, GarageDo
Patio/Porch: Patio, Porch, Screened
Pool: InGround
Sewer: Connected
Spa: Yes
Swimming Pool: Yes
Utilities: HighSpeedInternetAvailable, SewerConnected, WaterConnected
Water: Connected, Public
Window: Drapes, LeadedGlass
Local Schools
School District: Brighton
Listed By / Shown By
Listing By
Agency Name: Keller Williams Realty Greater Rochester
Agency Contact: 585-764-9134
Shown By
Agent Name: Marcie Delgaty
Agent Phone: (716) 998-3971
Agency Title: MJ Peterson Real Estate

Estimate Your Payment
Estimated Payment
$ 8,118.55 per month $4,451.13 Principal & Interest $3,084.08 Property Tax $583.33 Homeowner's InsuranceChange Payment Information

Marcie Delgaty
Cell: (716) 998-3971
Email Me

Privacy Policy / DMCA Notice / ADA Accessibility


This site is hosted, designed and copyright
© 1994 - 2026 by
Delta Media Group, Inc. -- Patent Pending --
2351 East Avenue | MLS# R1726277
This single family home located at 2351 East Avenue, Rochester, NY 14610 is currently listed for sale with an asking price of $1,999,999. This property was built in 1923 and has 7 bedrooms and 4 full and 2 partial baths with 4923 sq. ft. East Avenue is located in the Council Rock subdivision within the Brighton school district. Search Council Rock real estate on mdelgaty.mjpeterson.com today.