
Marcie Delgaty
REALTOR®, Real Estate Associate Broker

BEDS3
BATHS2 full
SQUARE FEET1,750
MLS#S1726812
STATUSActive
PROPERTY TYPEResidential - Single Family
SUBDIVISIONHarbor Lights
SCHOOLChittenango
Property Description
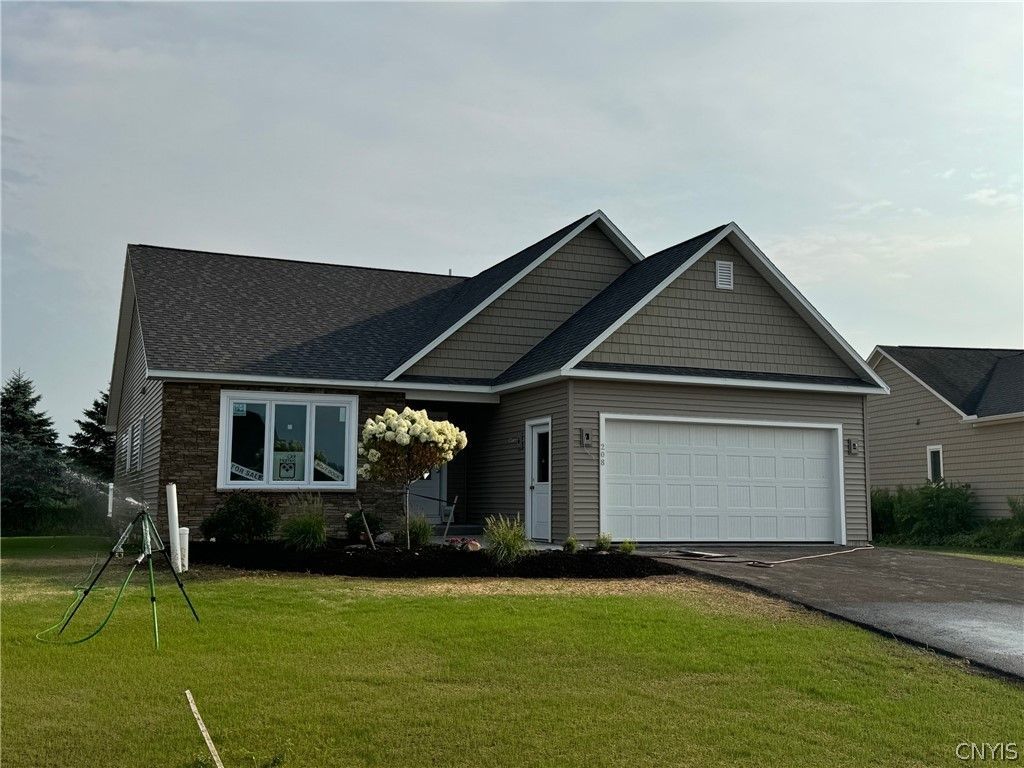
The Erie 3 Model at Harbor Lights! Maintenance Free living on the Lake with a protected Dock in your own Harbor. Grass cut, snow plowed, exterior homes cared for in this wonderful location ! Quality Built by Oot Bros., Inc. Included in the Home are real Hardwood Floors, Tile Baths, Gas fireplace, driveway, landscaping , brick paver walks and even a Garage door Opener! Your own boat slip for more fun on the lake! The Community offers walk paths, shopping across the street, casinos down the road and lots of Great features nearby. Only minutes to the airport on Route 31. Enjoy living again at Harbor Lights. Models available to see!
Property Features
Property Type: Residential - Single Family
Basement: Egress Windows, Full, Sump Pump
Cooling: Central Air
Fireplaces: 1
Garage: 2 car attached
Heating: Gas, Forced Air, Heat Recovery System
Home Style: Cottage, Craftsman, Patio Home, Ranch
Lot Size: 0.10 Acres
Roof Type: Asphalt, Architectural, Shingle
Stories: 1.0
Taxes: $900
Year Built: 2027
Amenities
Breakfast Bar
Bathroom Rough-In
Cathedral Ceiling(s)
Entrance Foyer
Granite Counters
Great Room
Living/Dining Room
Pantry
Sliding Glass Door(s)
Bedroom on Main Level
Bath in Primary Bedroom
Main Level Primary
Programmable Thermostat
Blacktop Driveway
Dock
Patio
See Remarks
Feature Descriptions
Accessibility: Accessible Bedroom
Appliances: Dishwasher, Electric Cooktop, Exhaust Fan, Disposal, Gas Water Heater, Microwave, Range Hood
Association Amenities: Dock, Other, See Remarks
Body of Water: Oneida Lake
Door Features: Sliding Doors
Exterior: Blown-In Insulation, Shake Siding, Vinyl Siding, PEX
Flooring: Ceramic Tile, Hardwood, Varies
HOA Fee: 340/ Monthly
Laundry: Main Level
Lot: Greenbelt, Rectangular, Rectangular Lot
Lot Dimensions: 40X60
Parcel#: 254889-010-001-0001-003-040-0000
Parking: Attached, Electricity, Garage, Garage Door Opener
Parking Notes: Attached, Electricity, Garage, Garage Door Opener
Patio/Porch: Patio
Sewer: Connected
Utilities: Cable Available, Electricity Connected, High Speed Internet Available, Sewer Connected, Water Connected
Water: Connected, Public
Water Features: Beach Access, Deeded Access, Dock Access, Harbor
Local Schools
High School: Chittenango High
Middle School: Chittenango Middle
Elementary School: Bridgeport Elementary
School District: Chittenango
Listed By / Shown By
Listing By
Agency Name: Oot Real Estate, Inc.
Agency Phone: 315-637-4488
Shown By
Agent Name: Marcie Delgaty
Agent Phone: (716) 998-3971
Agency Title: MJ Peterson Real Estate

Estimate Your Payment
Estimated Payment
$ 1,421.72 per month $1,190.68 Principal & Interest $75.00 Property Tax $156.04 Homeowner's InsuranceChange Payment Information

Marcie Delgaty
Cell: (716) 998-3971
Email Me

Privacy Policy / DMCA Notice / ADA Accessibility


This site is hosted, designed and copyright
© 1994 - 2026 by
Delta Media Group, Inc. -- Patent Pending --
224 Marine View Drive, Unit 224 | MLS# S1726812
This single family home located at 224 Marine View Drive, Unit 224, Chittenango, NY 13037 is currently listed for sale with an asking price of $535,000. This property was built in 2027 and has 3 bedrooms and 2 full baths with 1750 sq. ft. Marine View Drive, Unit 224 is located in the Harbor Lights subdivision within the Chittenango school district. Search Harbor Lights real estate on mdelgaty.mjpeterson.com today.