
Marcie Delgaty
REALTOR®, Real Estate Associate Broker

BEDS4
BATHS1 full 1 partial
SQUARE FEET2,100
MLS#S1726331
STATUSActive
PROPERTY TYPEResidential - Single Family
SCHOOLFulton
Property Description
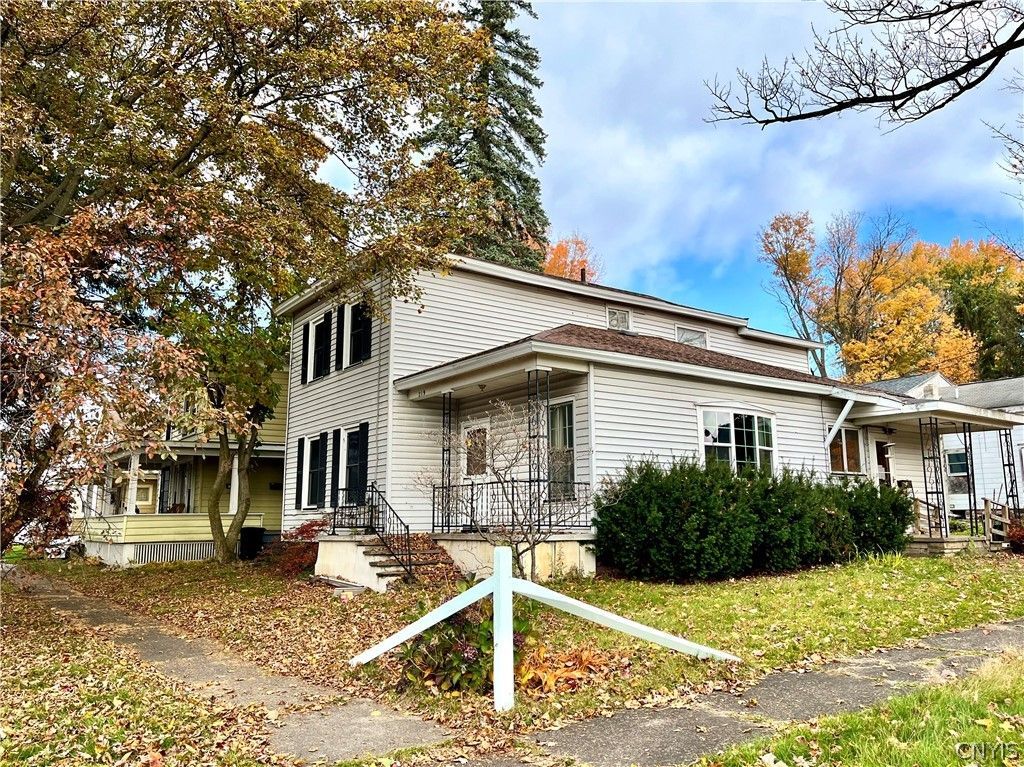
Bring your visions and creativity to this spacious 2,100 sq ft home situated on a nicely sized corner lot in the City of Fulton, close to all of your in-town needs and just around the corner from the public park. This property offers 4 bedrooms, 1.5 baths, and an expansive kitchen lending plenty of cupboard and counter space to utilize. Breakfast bar and formal dining room for gathering, leading you to the large living room with brick-faced fireplace offering classic character and a focal point to the space. First floor laundry for convenience. Upstairs you will find 3 bedrooms and the full bath. The home also features a first floor in-law suite with it's own kitchen area, half bath that once was a full bath and it's own private entrance, offering flexibility for extended living arrangements or a reimagined floor plan. So much potential here to tailor to your needs. This property is ready for its next chapter!
Property Features
Property Type: Residential - Single Family
Basement: Partial
Heating: Gas, ForcedAir
Home Style: HistoricAntique, Other, TwoStory, SeeRemarks
Lot Size: 0.11 Acres
Stories: 2.0
Taxes: $4,901
Year Built: 1900
Amenities
BathroomRoughIn
CeilingFans
SeparateFormalDiningRoom
EatInKitchen
SeparateFormalLivingRoom
GuestAccommodations
SecondKitchen
WindowTreatments
BedroomOnMainLevel
InLawFloorplan
GravelDriveway
Feature Descriptions
Appliances: GasWaterHeater
Exterior: VinylSiding
Flooring: Carpet, Hardwood, Laminate, Varies, Vinyl
Laundry: MainLevel
Lot: CornerLot, Rectangular, RectangularLot, ResidentialLot
Lot Dimensions: 50X100
Parcel#: 350400-236-072-0004-034-000-0000
Parking: NoGarage
Parking Notes: NoGarage
Sewer: Connected
Utilities: SewerConnected, WaterConnected
Water: Connected, Public
Window: Drapes
Local Schools
School District: Fulton
Listed By / Shown By
Listing By
Agency Name: Century 21 Leah's Signature
Agency Phone: 315-598-1165
Shown By
Agent Name: Marcie Delgaty
Agent Phone: (716) 998-3971
Agency Title: MJ Peterson Real Estate

Estimate Your Payment
Estimated Payment
$ 672.73 per month $233.68 Principal & Interest $408.42 Property Tax $30.63 Homeowner's InsuranceChange Payment Information

Marcie Delgaty
Cell: (716) 998-3971
Email Me

Privacy Policy / DMCA Notice / ADA Accessibility


This site is hosted, designed and copyright
© 1994 - 2026 by
Delta Media Group, Inc. -- Patent Pending --
219 S 3rd Street | MLS# S1726331
This single family home located at 219 S 3rd Street , Fulton, NY 13069 is currently listed for sale with an asking price of $105,000. This property was built in 1900 and has 4 bedrooms and 1 full and 1 partial baths with 2100 sq. ft. S 3rd Street is located within the Fulton school district. Search Fulton real estate on mdelgaty.mjpeterson.com today.