
Marcie Delgaty
REALTOR®, Real Estate Associate Broker

BEDS3
BATHS1 full
SQUARE FEET1,000
MLS#R1723572
STATUSActive Under Contract
PROPERTY TYPEResidential - Single Family
SUBDIVISIONSuburban Heights Sec 07
SCHOOLRush-Henrietta
Property Description
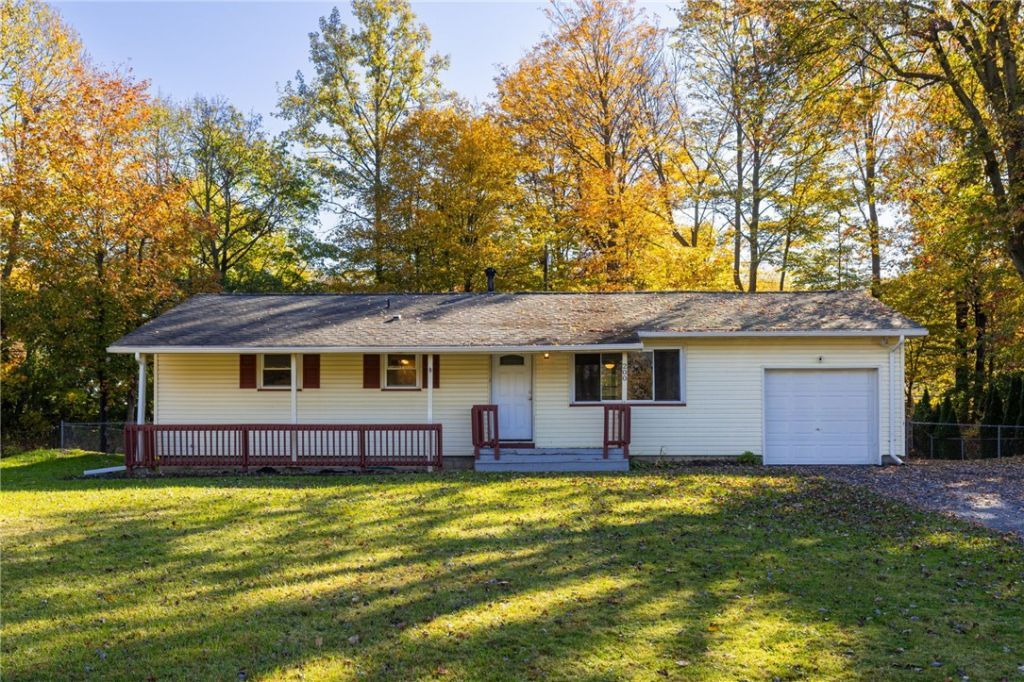
Welcome Home! This cozy three-bedroom, one-bath ranch offers the ease of single-level living. The backyard is private, fully fenced and has plenty of room for recreation and/or entertainment. This is the perfect canvas for buyers with a vision. Whether you're looking to create your dream home, build equity through thoughtful updates, or make a smart investment, the possibilities are waiting to be explored. Furnace/Central Air [2026], Refrigerator, Stove, & Microwave [2023], Glass-block [2021]. Delayed negotiations Friday 10/30/26 @12PM. Please provide 24 hours life of offer.
Property Features
Property Type: Residential - Single Family
Basement: Full
Cooling: Central Air
Garage: 1 car attached
Heating: Gas, Forced Air
Home Style: Ranch
Lot Size: 0.34 Acres
Roof Type: Shingle
Stories: 1.0
Taxes: $4,967
Year Built: 1956
Amenities
Eat-in Kitchen
Separate/Formal Living Room
Kitchen/Family Room Combo
Pantry
Bedroom on Main Level
Main Level Primary
Programmable Thermostat
Blacktop Driveway
Feature Descriptions
Appliances: Dryer, Dishwasher, Electric Oven, Electric Range, Disposal, Gas Water Heater, Microwave, Refrigerator, Washer
Days on Site: 9
Exterior: Aluminum Siding, Vinyl Siding
Flooring: Hardwood, Resilient, Varies
Laundry: In Basement
Lot: Rectangular, Rectangular Lot, Residential Lot
Lot Dimensions: 100X150
Parcel#: 263200-162-190-0001-031-000
Parking: Attached, Garage
Parking Notes: Attached, Garage
Sewer: Connected
Utilities: Sewer Connected, Water Connected
Water: Connected, Public
Local Schools
School District: Rush-Henrietta
Listed By / Shown By
Listing By
Agency Name: Keller Williams Realty Greater Rochester
Agency Contact: 585-474-7898
Shown By
Agent Name: Marcie Delgaty
Agent Phone: (716) 998-3971
Agency Title: MJ Peterson Real Estate

Estimate Your Payment
Estimated Payment
$ 904.53 per month $433.76 Principal & Interest $413.92 Property Tax $56.85 Homeowner's InsuranceChange Payment Information

Marcie Delgaty
Cell: (716) 998-3971
Email Me

Privacy Policy / DMCA Notice / ADA Accessibility


This site is hosted, designed and copyright
© 1994 - 2026 by
Delta Media Group, Inc. -- Patent Pending --
200 Lycoming Road | MLS# R1723572
This single family home located at 200 Lycoming Road, Rochester, NY 14623 is currently listed for sale with an asking price of $194,900. This property was built in 1956 and has 3 bedrooms and 1 full baths with 1000 sq. ft. Lycoming Road is located in the Suburban Heights Sec 07 subdivision within the Rush-Henrietta school district. Search Suburban Heights Sec 07 real estate on mdelgaty.mjpeterson.com today.