
Marcie Delgaty
REALTOR®, Real Estate Associate Broker

BEDS5
BATHS3 full
SQUARE FEET2,207
MLS#R1725442
STATUSActive
PROPERTY TYPEResidential - Single Family
SUBDIVISIONEastwood
SCHOOLBrighton
Property Description
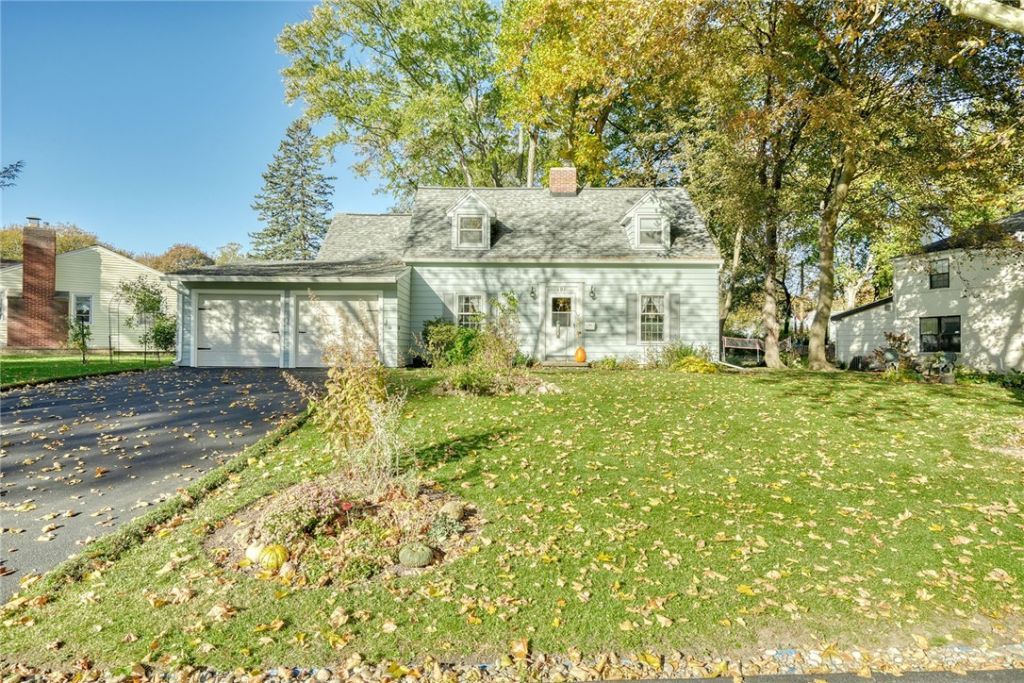
Space, charm, and pride of ownership shine throughout this lovingly maintained home on Willowbend Road! Brighton School District. Featuring 5 bedrooms and 3 full baths, the flexible floor plan offers 4 bedrooms and 2 full baths on the second floor, plus a first-floor bedroom and full bath. Beautiful hardwood floors throughout add warmth and timeless character, while the first-floor laundry and dedicated office provide everyday convenience. The office could also serve as a 6th bedroom, offering additional flexibility to suit your needs. Enjoy the comfort of central air conditioning, a roof approximately 5 years old, a double-wide driveway, and a 2-car garage. Ideally situated in a desirable neighborhood close to schools, churches, and shopping, this well-cared-for home offers the space and features to accommodate a variety of lifestyles. Even the pie-shaped yard has a character all its own!
Property Features
Property Type: Residential - Single Family
Basement: Full, SumpPump
Cooling: CentralAir
Fireplaces: 1
Garage: 2 car attached
Heating: Gas, ForcedAir
Home Style: CapeCod, TwoStory
Lot Size: 0.30 Acres
Roof Type: Asphalt
Stories: 1.0
Taxes: $10,519
Year Built: 1940
Amenities
SeparateFormalDiningRoom
EatInKitchen
SeparateFormalLivingRoom
HomeOffice
BedroomOnMainLevel
ConvertibleBedroom
BlacktopDriveway
Patio
Feature Descriptions
Accessibility: AccessibleBedroom, LowThresholdShower
Appliances: Dishwasher, FreeStandingRange, GasWaterHeater, Oven, Refrigerator
Days on Site: 4
Exterior: AluminumSiding, Frame, CopperPlumbing
Flooring: Hardwood, Tile, Varies
Laundry: AccessibleUtilitiesOrLaundry, MainLevel
Lot: PieShapedLot, ResidentialLot
Lot Dimensions: 133X177
Parcel#: 262000-150-070-0001-002-000
Parking: Attached, Garage, Driveway, GarageDoorOpener, Other
Parking Notes: Attached, Garage, Driveway, GarageDoorOpener, Other
Patio/Porch: Patio
Sewer: Connected
Utilities: CableAvailable, SewerConnected, WaterConnected
Water: Connected, Public
Window: StormWindows, ThermalWindows
Local Schools
School District: Brighton
Listed By / Shown By
Listing By
Agency Name: Weichert Realtors - Lilac Properties
Agency Contact: 585-613-4606
Shown By
Agent Name: Marcie Delgaty
Agent Phone: (716) 998-3971
Agency Title: MJ Peterson Real Estate

Estimate Your Payment
Estimated Payment
$ 1,883.22 per month $890.00 Principal & Interest $876.58 Property Tax $116.64 Homeowner's InsuranceChange Payment Information

Marcie Delgaty
Cell: (716) 998-3971
Email Me

Privacy Policy / DMCA Notice / ADA Accessibility


This site is hosted, designed and copyright
© 1994 - 2026 by
Delta Media Group, Inc. -- Patent Pending --
191 Willowbend Road | MLS# R1725442
This single family home located at 191 Willowbend Road, Rochester, NY 14618 is currently listed for sale with an asking price of $399,900. This property was built in 1940 and has 5 bedrooms and 3 full baths with 2207 sq. ft. Willowbend Road is located in the Eastwood subdivision within the Brighton school district. Search Eastwood real estate on mdelgaty.mjpeterson.com today.