
Marcie Delgaty
REALTOR®, Real Estate Associate Broker

BEDS4
BATHS2 full 2 partial
SQUARE FEET3,792
MLS#B1725885
STATUSActive
PROPERTY TYPEResidential - Single Family
SUBDIVISIONForest Heights
SCHOOLWilliamsville
Property Description
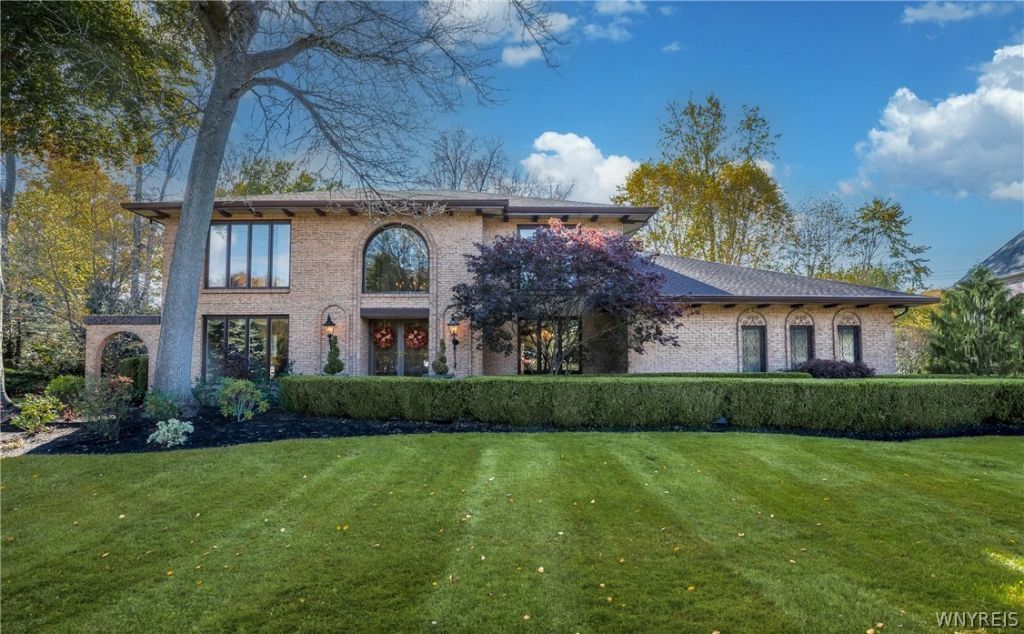
Welcome to this meticulously maintained center-entrance Traditional, beautifully situated on a half-acre lot in desirable Forest Heights! Featuring 4 bedrooms, 2 full baths, 2 half baths, an updated kitchen, spacious primary suite, and a fully finished basement, this home has so much to offer! The versatile Four Seasons room is perfect for a home gym, cozy den, morning coffee retreat, or whatever your heart desires! Step outside to your own backyard paradise! Enjoy an inground swimming pool, private putting green, expansive green space, and a gorgeous, covered patio-perfect for entertaining, relaxing, or cheering on the Buffalo Bills! Features include whole house filtration system by Krystal Klear, new Furnaces 2025, hot water tank 2024, whole house generator, updated kitchen, and primary bath. Kitchen has Subzero refrigerator and wine fridge, Viking stove and double ovens, and Bosch dishwasher. Some new windows. Mudroom with laundry and dog shower. House has been freshly painted as well. Showings start at Open House on Saturday October 31, 2026 from 11am-1pm. Sellers reserves the right to set offer deadline. Beautiful inside and out, this is a home you won't want to miss!
Property Features
Property Type: Residential - Single Family
Basement: Full, Finished, Sump Pump
Cooling: Central Air
Fenced: Yes
Fireplaces: 1
Garage: 2.5 car attached
Heating: Gas, Forced Air
Home Style: Colonial, Two Story, Transitional
Lot Size: 0.50 Acres
Roof Type: Asphalt, Architectural, Shingle
Stories: 2.0
Taxes: $14,815
Year Built: 1976
Amenities
Ceiling Fan(s)
Den
Entrance Foyer
Eat-in Kitchen
Separate/Formal Living Room
Granite Counters
Home Office
Kitchen Island
Sliding Glass Door(s)
Bath in Primary Bedroom
Programmable Thermostat
Concrete Driveway
Fully Fenced
Irrigation Sprinklers
Pool
StampedConcrete Driveway
Feature Descriptions
Appliances: Built-In Refrigerator, Double Oven, Dryer, Dishwasher, Exhaust Fan, Gas Cooktop, Disposal, Gas Oven, Gas Range, Gas Water Heater, Microwave, Range Hood, Wine Cooler, Washer, Water Purifier Owned
Days on Site: 2
Door Features: Sliding Doors
Exterior: Aluminum Siding, Brick, Copper Plumbing
Fencing: Full, Pet Fence
Flooring: Carpet, Ceramic Tile, Hardwood, Laminate, Tile, Varies
HOA Fee: 30/ Annually
Laundry: Main Level
Lot: Irregular Lot
Lot Dimensions: 90X242
Other Equipment: Generator
Parcel#: 142289-041-200-0010-009-000
Parking: Attached, Garage, Garage Door Opener
Parking Notes: Attached, Garage, Garage Door Opener
Patio/Porch: Covered, Porch
Pool: In Ground
Security: Security System Owned
Sewer: Connected
Swimming Pool: Yes
Utilities: Electricity Connected, High Speed Internet Available, Sewer Connected, Water Connected
Water: Connected, Public
Local Schools
High School: Williamsville North High
Middle School: Heim Middle
Elementary School: Heim Elementary
School District: Williamsville
Listed By / Shown By
Listing By
Agency Name: Howard Hanna WNY Inc.
Agency Contact: 716-480-6004
Shown By
Agent Name: Marcie Delgaty
Agent Phone: (716) 998-3971
Agency Title: MJ Peterson Real Estate

Estimate Your Payment
Estimated Payment
$ 3,210.36 per month $1,746.85 Principal & Interest $1,234.58 Property Tax $228.93 Homeowner's InsuranceChange Payment Information

Marcie Delgaty
Cell: (716) 998-3971
Email Me

Privacy Policy / DMCA Notice / ADA Accessibility


This site is hosted, designed and copyright
© 1994 - 2026 by
Delta Media Group, Inc. -- Patent Pending --
172 Crestwood Lane | MLS# B1725885
This single family home located at 172 Crestwood Lane, Buffalo, NY 14221 is currently listed for sale with an asking price of $784,900. This property was built in 1976 and has 4 bedrooms and 2 full and 2 partial baths with 3792 sq. ft. Crestwood Lane is located in the Forest Heights subdivision within the Williamsville school district. Search Forest Heights real estate on mdelgaty.mjpeterson.com today.