
Marcie Delgaty
REALTOR®, Real Estate Associate Broker

BEDS3
BATHS2 full 1 partial
SQUARE FEET1,206
MLS#R1725779
STATUSActive
PROPERTY TYPEResidential - Single Family
SUBDIVISIONWakefield Sec 03
SCHOOLEast Irondequoit
Property Description
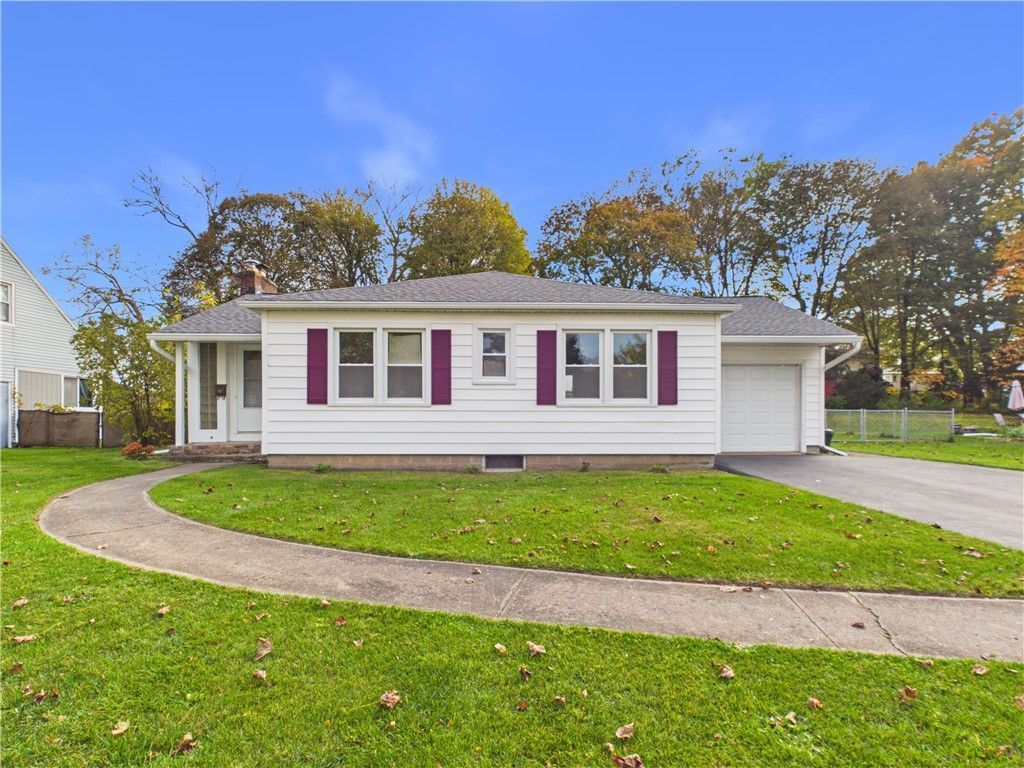
Charming Ranch - Move-In Ready and Waiting for You! Welcome to this delightful ranch offering comfort, charm, and a wonderful floor plan! The spacious living room and dining room combination features a cozy wood-burning fireplace, perfect for relaxing or entertaining. You'll love the beautifully remodeled kitchen (2021), complete with appliances and a convenient dinette area. Two bedrooms and a full bath are located toward the front of the home, while a third bedroom at the rear offers added privacy and its own full bath with a walk-in shower. The partially finished basement provides additional space, a convenient half bath, and a laundry area with washer and dryer included. Step outside and enjoy the spacious yard, ideally situated on a quiet neighborhood street. Major improvements include: driveway 2021, roof 2021, dryer 2021, washer 2024, stove 2021, microwave 2021, furnace, A/C and water tank all 2015, windows 2015. Wiring for a whole-house generator. A wonderful place to call home! Delayed negotiations, 11/3/26 at Noon.
Property Features
Property Type: Residential - Single Family
Basement: Full, Partially Finished
Cooling: Central Air
Fireplaces: 1
Garage: 1 car attached
Heating: Gas, Forced Air
Home Style: Ranch
Lot Size: 0.37 Acres
Roof Type: Architectural, Shingle
Stories: 1.0
Taxes: $7,433
Year Built: 1955
Amenities
Entrance Foyer
Separate/Formal Living Room
Living/Dining Room
Window Treatments
Bedroom on Main Level
Main Level Primary
Blacktop Driveway
Feature Descriptions
Appliances: Dryer, Free-Standing Range, Gas Water Heater, Microwave, Oven, Refrigerator, Washer
Days on Site: 3
Exterior: Attic/Crawl Hatchway(s) Insulated, Vinyl Siding, Cop
Flooring: Hardwood, Tile, Varies
Laundry: In Basement
Lot: Rectangular, Rectangular Lot, Residential Lot
Lot Dimensions: 90X180
Parcel#: 263400-077-140-0004-076-000
Parking: Attached, Garage
Parking Notes: Attached, Garage
Sewer: Connected
Utilities: Sewer Connected, Water Connected
Water: Connected, Public
Window: Drapes
Local Schools
School District: East Irondequoit
Listed By / Shown By
Listing By
Agency Name: Empire Realty Group
Agency Contact: 585-733-2309
Shown By
Agent Name: Marcie Delgaty
Agent Phone: (716) 998-3971
Agency Title: MJ Peterson Real Estate

Estimate Your Payment
Estimated Payment
$ 1,172.96 per month $489.40 Principal & Interest $619.42 Property Tax $64.14 Homeowner's InsuranceChange Payment Information

Marcie Delgaty
Cell: (716) 998-3971
Email Me

Privacy Policy / DMCA Notice / ADA Accessibility


This site is hosted, designed and copyright
© 1994 - 2026 by
Delta Media Group, Inc. -- Patent Pending --
157 Orland Road | MLS# R1725779
This single family home located at 157 Orland Road, Rochester, NY 14622 is currently listed for sale with an asking price of $219,900. This property was built in 1955 and has 3 bedrooms and 2 full and 1 partial baths with 1206 sq. ft. Orland Road is located in the Wakefield Sec 03 subdivision within the East Irondequoit school district. Search Wakefield Sec 03 real estate on mdelgaty.mjpeterson.com today.