
Marcie Delgaty
REALTOR®, Real Estate Associate Broker

BEDS4
BATHS1 full 1 partial
SQUARE FEET1,620
MLS#B1724549
STATUSActive
PROPERTY TYPEResidential - Single Family
SUBDIVISIONBuffalo Crk Reservation
SCHOOLLackawanna
Property Description
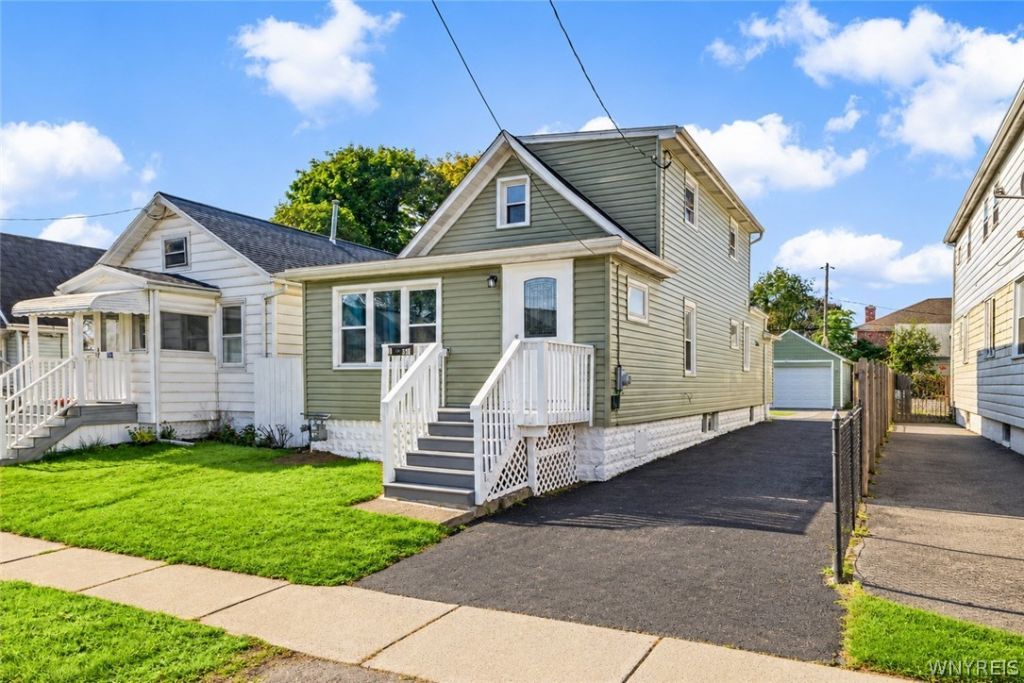
Welcome to 131 Victory Avenue in Lackawanna! This 4-bedroom, 1.5-bath home offers a practical layout with bedrooms on both levels. The main level features a living room, a separate dining room, and a kitchen, along with 2 bedrooms and a full bathroom. The separate living and dining areas provide space for everyday activities, meals, and gatherings. Upstairs, you'll find 2 additional bedrooms and a half bathroom, offering flexibility for sleeping arrangements, a home office, or a guest room. A full basement provides additional storage space and room to organize household items. The detached garage offers covered parking and storage for tools and seasonal equipment. Schedule your showing to explore the layout and see how this home can fit your needs.
Property Features
Property Type: Residential - Single Family
Basement: Full
Garage: 1
Heating: Gas, ForcedAir
Home Style: HistoricAntique
Lot Size: 0.09 Acres
Roof Type: Asphalt
Stories: 1.0
Taxes: $4,433
Year Built: 1920
Amenities
SeparateFormalDiningRoom
PartiallyFurnished
BedroomOnMainLevel
BlacktopDriveway
Feature Descriptions
Accessibility: AccessibleDoors
Appliances: ExhaustFan, GasOven, GasRange, GasWaterHeater, RangeHood
Days on Site: 9
Exterior: WoodSiding, PexPlumbing
Flooring: Tile, Varies, Vinyl
Furnished: Yes
Laundry: InBasement
Lot: NearPublicTransit, Rectangular, RectangularLot, ResidentialLot
Lot Dimensions: 30X131
Parcel#: 140900-142-460-0010-004-000
Parking: Detached, Garage
Parking Notes: Detached, Garage
Sewer: Connected
Utilities: SewerConnected, WaterConnected
Water: Connected, Public
Local Schools
School District: Lackawanna
Listed By / Shown By
Listing By
Agency Name: HUNT Real Estate ERA
Agency Contact: 347-968-4231
Shown By
Agent Name: Marcie Delgaty
Agent Phone: (716) 998-3971
Agency Title: MJ Peterson Real Estate

Estimate Your Payment
Estimated Payment
$ 922.96 per month $489.40 Principal & Interest $369.42 Property Tax $64.14 Homeowner's InsuranceChange Payment Information

Marcie Delgaty
Cell: (716) 998-3971
Email Me

Privacy Policy / DMCA Notice / ADA Accessibility


This site is hosted, designed and copyright
© 1994 - 2026 by
Delta Media Group, Inc. -- Patent Pending --
131 Victory Avenue | MLS# B1724549
This single family home located at 131 Victory Avenue, Lackawanna, NY 14218 is currently listed for sale with an asking price of $219,900. This property was built in 1920 and has 4 bedrooms and 1 full and 1 partial baths with 1620 sq. ft. Victory Avenue is located in the Buffalo Crk Reservation subdivision within the Lackawanna school district. Search Buffalo Crk Reservation real estate on mdelgaty.mjpeterson.com today.