
Marcie Delgaty
REALTOR®, Real Estate Associate Broker

BEDS3
BATHS2 full
SQUARE FEET2,000
MLS#S1726081
STATUSActive
PROPERTY TYPEResidential - Single Family
SUBDIVISIONLewiston Manor
SCHOOLJamesville-Dewitt
Property Description
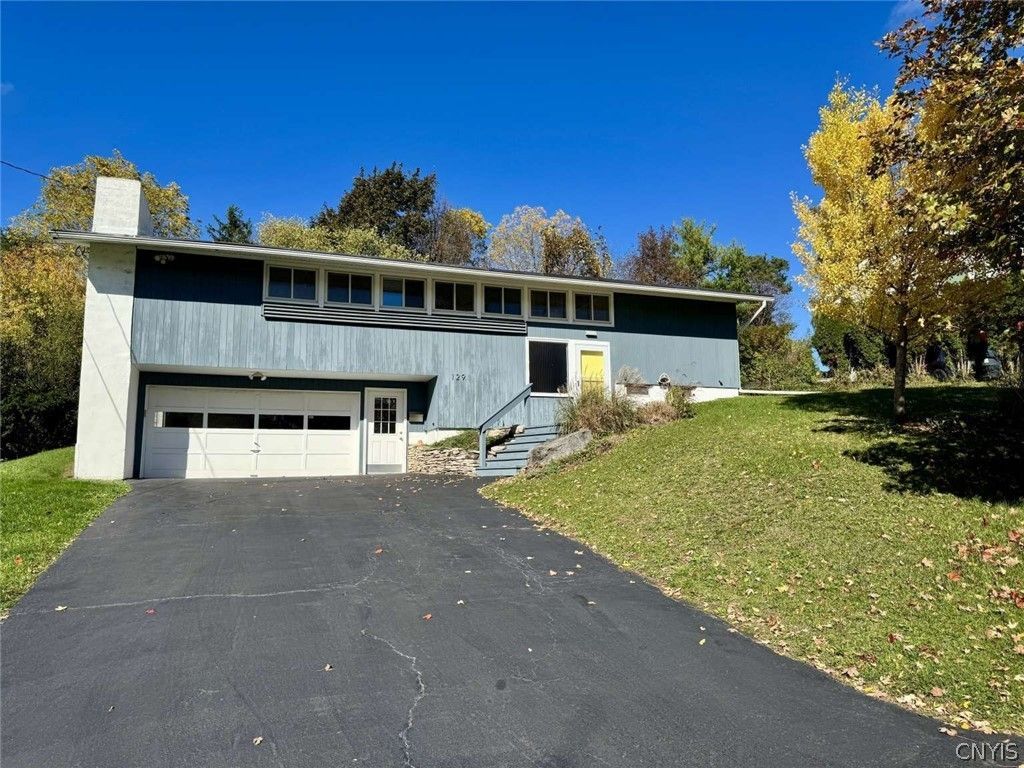
MID-CENTURY MODERN IN J-D SCHOOL DISTRICT NEAR SU & HOSPITALS! Welcome to 129 Lewis Ave, offering bright open-concept living paired with sophisticated design. The main level showcases soaring vaulted ceilings, hardwood floors, a floating fireplace, and large light-filled windows. A connected alcove with rich wood beam accents and built-in bookcases provides the perfect flexible space for a home office or study. The custom kitchen boasts ample cabinetry space, stainless steel appliances, and an oversized glass-top breakfast bar. Clean, updated bathrooms include a full bath with a double vanity and second full bath with a vessel sink. Features an enclosed sunporch, 2-car attached garage, and abundant storage space. Unbeatable Location: Minutes from Syracuse University, Le Moyne College, and Downtown Syracuse hospitals in the top-rated Jamesville-DeWitt School District. Turn-key and convenient-don't miss this one!
Property Features
Property Type: Residential - Single Family
Basement: Exterior Entry, Finished, Partial, Walk-Up Access
Cooling: Central Air
Fireplaces: 1
Garage: 2 car attached
Heating: Electric, Gas
Home Style: Contemporary, Split Level
Lot Size: 0.24 Acres
Roof Type: Asphalt, Composition, Shingle
Stories: 2.0
Taxes: $9,290
Year Built: 1960
Amenities
Breakfast Bar
Cedar Closet(s)
Ceiling Fan(s)
Cathedral Ceiling(s)
Entrance Foyer
Eat-in Kitchen
Separate/Formal Living Room
Home Office
Kitchen/Family Room Combo
Solid Surface Counters
Natural Woodwork
Bedroom on Main Level
Programmable Thermostat
Blacktop Driveway
Patio
Private Yard
See Remarks
Feature Descriptions
Accessibility: Accessible Bedroom
Appliances: Dryer, Dishwasher, Electric Cooktop, Exhaust Fan, Electric Oven, Electric Range, Gas Water Heater, Refrigerator, Range Hood, Washer
Days on Site: 3
Exterior: Frame, Stucco, Wood Siding
Flooring: Ceramic Tile, Hardwood, Varies
Laundry: Main Level
Lot: Near Public Transit, Rectangular, Rectangular Lot, Residential Lot
Lot Dimensions: 75X140
Parcel#: 312689-068-000-0003-008-000-0000
Parking: Attached, Underground, Garage, Storage, Workshop in Garage, Driveway, Garage Door Opener
Parking Notes: Attached, Underground, Garage, Storage, Workshop in Ga
Patio/Porch: Patio
Sewer: Connected
Utilities: Cable Available, Electricity Connected, High Speed Internet Available, Sewer Connected, Water Connected
Water: Connected, Public
Window: Thermal Windows
Local Schools
High School: Jamesville-Dewitt High
Middle School: Jamesville-Dewitt Middle
Elementary School: Tecumseh Elementary
School District: Jamesville-Dewitt
Listed By / Shown By
Listing By
Agency Name: Realmart Realty LLC
Agency Phone: 888-362-6543
Shown By
Agent Name: Marcie Delgaty
Agent Phone: (716) 998-3971
Agency Title: MJ Peterson Real Estate

Estimate Your Payment
Estimated Payment
$ 1,654.95 per month $778.73 Principal & Interest $774.17 Property Tax $102.05 Homeowner's InsuranceChange Payment Information

Marcie Delgaty
Cell: (716) 998-3971
Email Me

Privacy Policy / DMCA Notice / ADA Accessibility


This site is hosted, designed and copyright
© 1994 - 2026 by
Delta Media Group, Inc. -- Patent Pending --
129 Lewis Avenue | MLS# S1726081
This single family home located at 129 Lewis Avenue, Syracuse, NY 13224 is currently listed for sale with an asking price of $349,900. This property was built in 1960 and has 3 bedrooms and 2 full baths with 2000 sq. ft. Lewis Avenue is located in the Lewiston Manor subdivision within the Jamesville-Dewitt school district. Search Lewiston Manor real estate on mdelgaty.mjpeterson.com today.