
Marcie Delgaty
REALTOR®, Real Estate Associate Broker

BEDS6
BATHS2 full
SQUARE FEET2,311
MLS#B1726023
STATUSActive
PROPERTY TYPEResidential -
SCHOOLBuffalo
Property Description
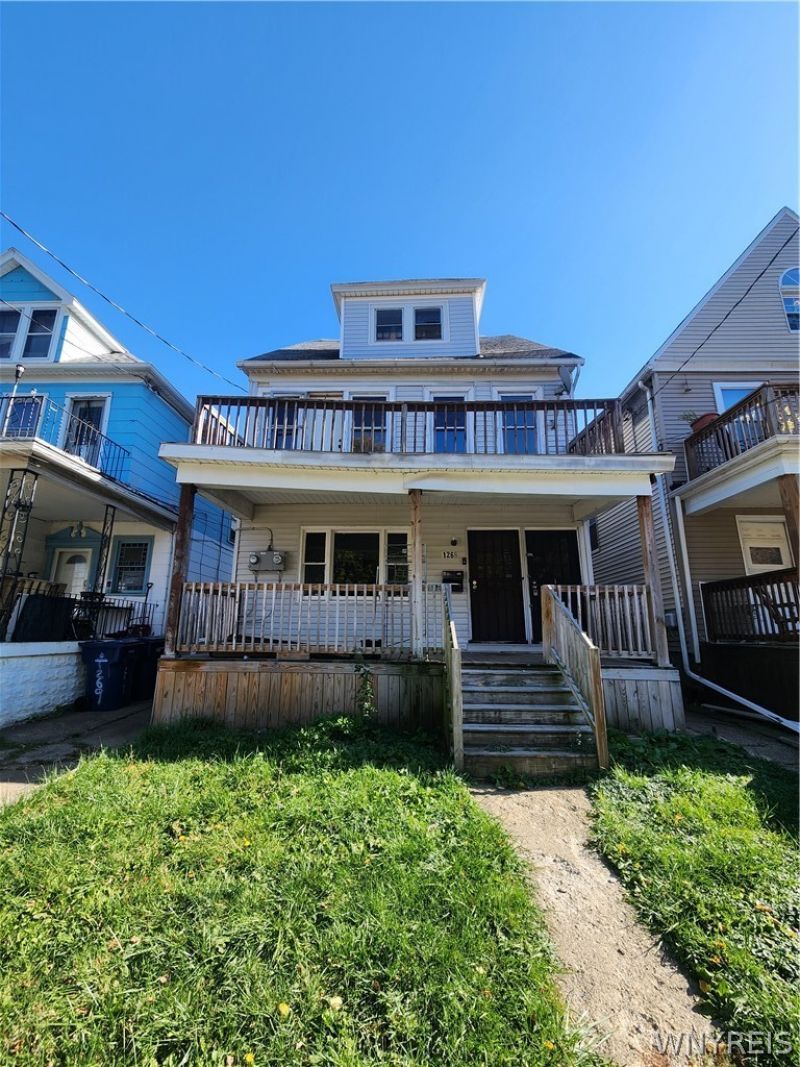
Two units with 3 bedrooms in each unit. Excellent opportunity offered at $99,900. Expand your portfolio with 1265 West Avenue, Buffalo, NY 14213! This West Side two-family property offers approximately 2,311 square feet providing room to put your renovation plans and investment strategy to work. A detached garage in need of some TLC offers additional space for parking or storage. For buyers looking at the numbers, an illustrative rent of $1,250-$1,400 per unit would translate to $2,500-$2,800 per month-or $30,000-$33,600 annually-in potential gross rental income. Great location 1 block from Niagara Street and all that it has to offer. Including but not limited to Niagara street bike trail, great restaurants and easy access to parks and highways. Bring your contractor, assess the possibilities, and decide how this property fits your next move. Offered at $99,900 and sold strictly "as is." Cash offers only! Proof of funds and signed Hold Harmless required with all viewings and offers. Buyers should verify all property details, condition, permitted use, and achievable rents.
Property Features
Property Type: Residential -
Basement: CrawlSpace, Full
Garage: 2.5
Heating: Gas, ForcedAir, HotWater
Lot Size: 0.10 Acres
Stories: 2.0
Taxes: $2,623
Year Built: 1900
Feature Descriptions
Appliances: GasWaterHeater
Community Features: TrailsPaths
Exterior: VinylSiding
Flooring: CeramicTile, Hardwood, Varies
Lot: NearPublicTransit, Rectangular, RectangularLot, ResidentialLot
Lot Dimensions: 27X157
Parcel#: 140200-088-740-0002-036-000
Parking: TwoOrMoreSpaces
Parking Notes: TwoOrMoreSpaces
Sewer: Connected
Units: 2
Utilities: SewerConnected, WaterConnected
Water: Connected, Public
Local Schools
School District: Buffalo
Listed By / Shown By
Listing By
Agency Name: Rhoades Real Estate
Agency Phone: 716-830-8085
Shown By
Agent Name: Marcie Delgaty
Agent Phone: (716) 998-3971
Agency Title: MJ Peterson Real Estate

Estimate Your Payment
Estimated Payment
$ 470.05 per month $222.33 Principal & Interest $218.58 Property Tax $29.14 Homeowner's InsuranceChange Payment Information

Marcie Delgaty
Cell: (716) 998-3971
Email Me

Privacy Policy / DMCA Notice / ADA Accessibility


This site is hosted, designed and copyright
© 1994 - 2026 by
Delta Media Group, Inc. -- Patent Pending --
1265 West Avenue | MLS# B1726023
This home located at 1265 West Avenue , Buffalo, NY 14213 is currently listed for sale with an asking price of $99,900. This property was built in 1900 and has 6 bedrooms and 2 full baths with 2311 sq. ft. West Avenue is located within the Buffalo school district. Search Buffalo real estate on mdelgaty.mjpeterson.com today.