
Marcie Delgaty
REALTOR®, Real Estate Associate Broker

BEDS3
BATHS1 full 1 partial
SQUARE FEET2,212
MLS#S1726074
STATUSActive
PROPERTY TYPEResidential - Single Family
SUBDIVISIONVillage/West Oswego
SCHOOLOswego
Property Description
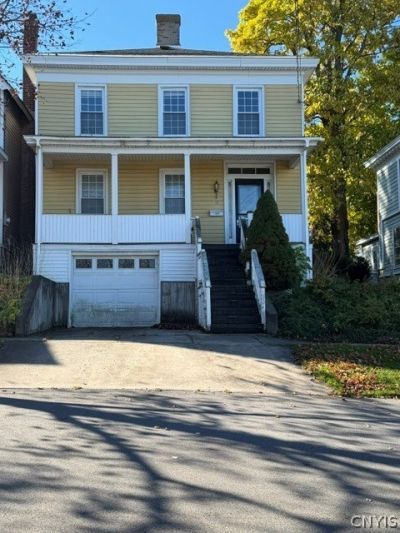
Opportunity awaits with this 3-bedroom, 1.5-bath, two-story Colonial offering beautiful views of Lake Ontario! This home is in need of an interior remodeling but has solid bones and plenty of potential for someone looking to bring their vision to life. Enjoy the lake views from the inviting front porch, the perfect spot to relax and take in the sunsets. The upper level offers the main living room, dining room and office space. Additional features include off-street parking, vinyl siding, vinyl replacement windows, and a newer forced-air furnace. Notice the one car garage and off-street parking. Conveniently located within walking distance of the local marina, this property offers a great opportunity to create your dream home while enjoying the beauty of Lake Ontario!
Property Features
Property Type: Residential - Single Family
Basement: Partial
Garage: 1
Heating: Gas, Forced Air
Home Style: Historic/Antique, Two Story
Lot Size: 0.08 Acres
Roof Type: Shingle
Stories: 2.0
Taxes: $5,528
Year Built: 1890
Amenities
Den
Separate/Formal Dining Room
Separate/Formal Living Room
Blacktop Driveway
Deck
Feature Descriptions
Appliances: Dryer, Gas Oven, Gas Range, Gas Water Heater, Microwave, Refrigerator, Washer
Days on Site: 3
Exterior: Vinyl Siding
Flooring: Carpet, Hardwood, Varies
Laundry: Main Level
Lot: Near Public Transit, Rectangular, Rectangular Lot, Residential Lot
Lot Dimensions: 46X75
Parcel#: 351200-128-037-0003-004-000-0000
Parking: Underground
Parking Notes: Underground
Patio/Porch: Covered, Deck, Porch
Sewer: Connected
Special View Info: Water
Utilities: Sewer Connected, Water Connected
Water: Connected, Public
Water Features: Lake
Local Schools
School District: Oswego
Listed By / Shown By
Listing By
Agency Name: Fitzgibbons Real Estate
Agency Phone: 315-343-3592
Shown By
Agent Name: Marcie Delgaty
Agent Phone: (716) 998-3971
Agency Title: MJ Peterson Real Estate

Estimate Your Payment
Estimated Payment
$ 737.31 per month $244.59 Principal & Interest $460.67 Property Tax $32.05 Homeowner's InsuranceChange Payment Information

Marcie Delgaty
Cell: (716) 998-3971
Email Me

Privacy Policy / DMCA Notice / ADA Accessibility


This site is hosted, designed and copyright
© 1994 - 2026 by
Delta Media Group, Inc. -- Patent Pending --
10 W 5th Street | MLS# S1726074
This single family home located at 10 W 5th Street, Oswego, NY 13126 is currently listed for sale with an asking price of $109,900. This property was built in 1890 and has 3 bedrooms and 1 full and 1 partial baths with 2212 sq. ft. W 5th Street is located in the Village/West Oswego subdivision within the Oswego school district. Search Village/West Oswego real estate on mdelgaty.mjpeterson.com today.